Stony Creek, Milton NSW
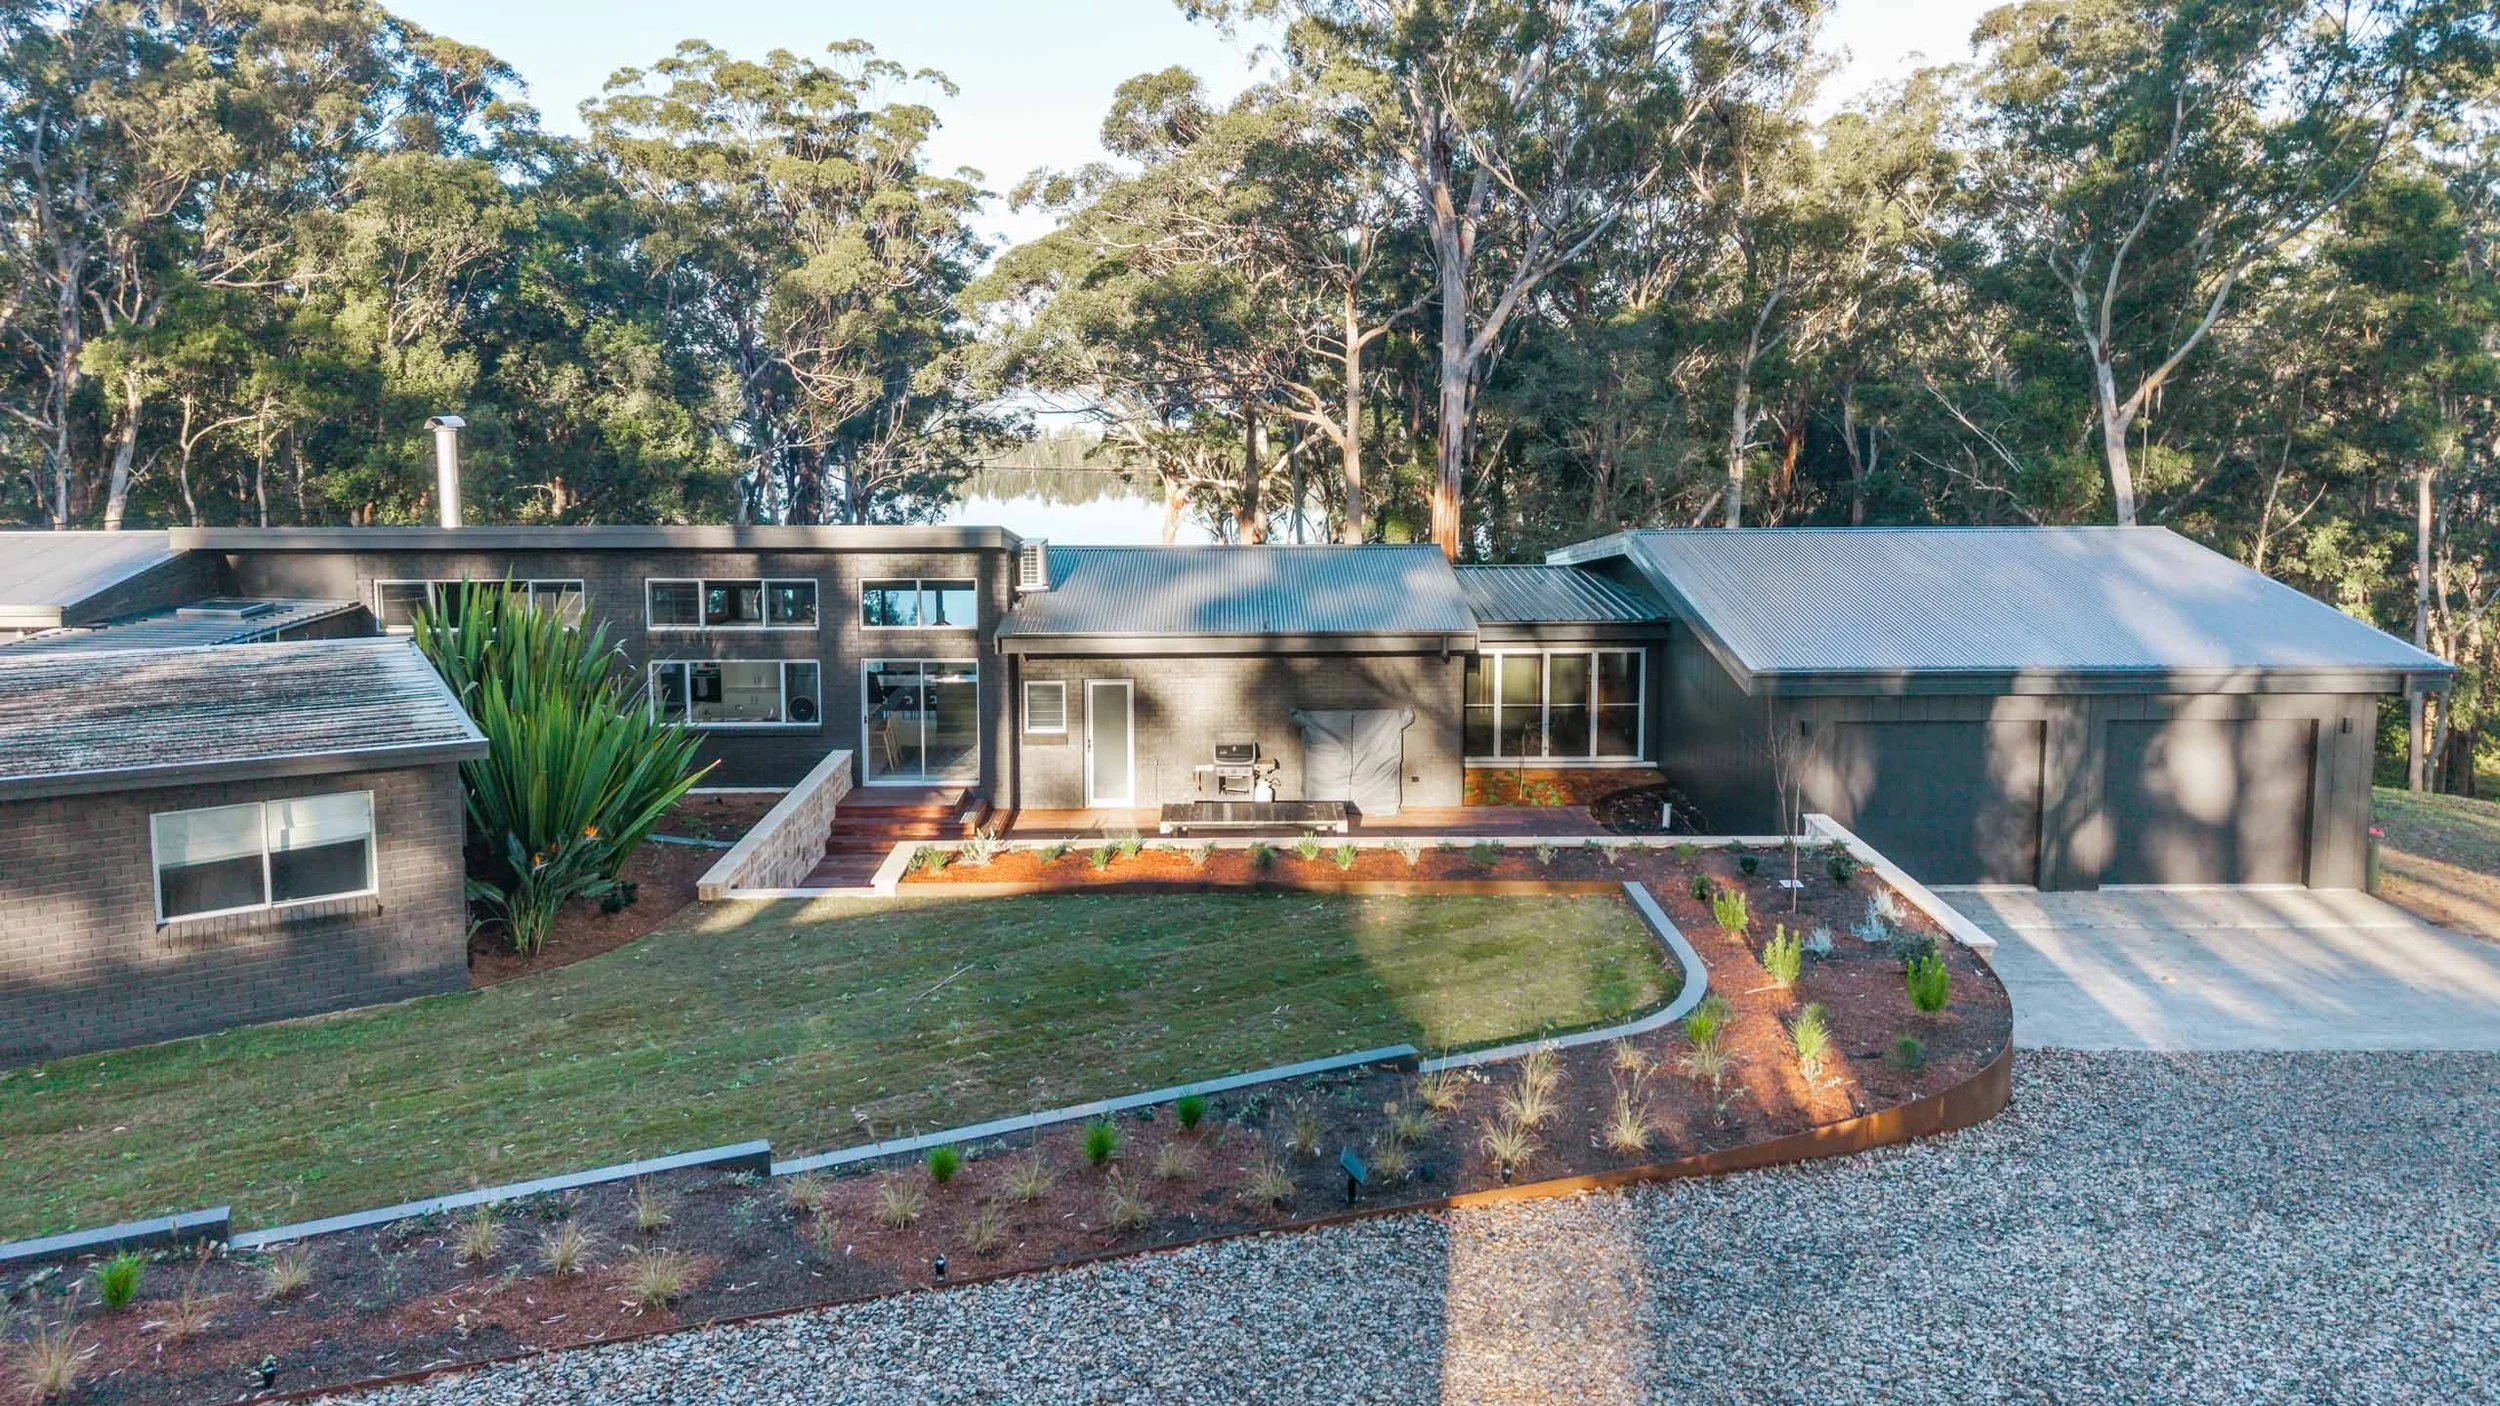
This comprehensive renovation and extension transformed the property into a highly functional, energy-efficient home while dramatically improving the surrounding landscape.
Project lead - Tyler Gumley, Onform Building
Design - Eco View Design
Photography - House Media
Project duration - 10 months
In depth
Project details
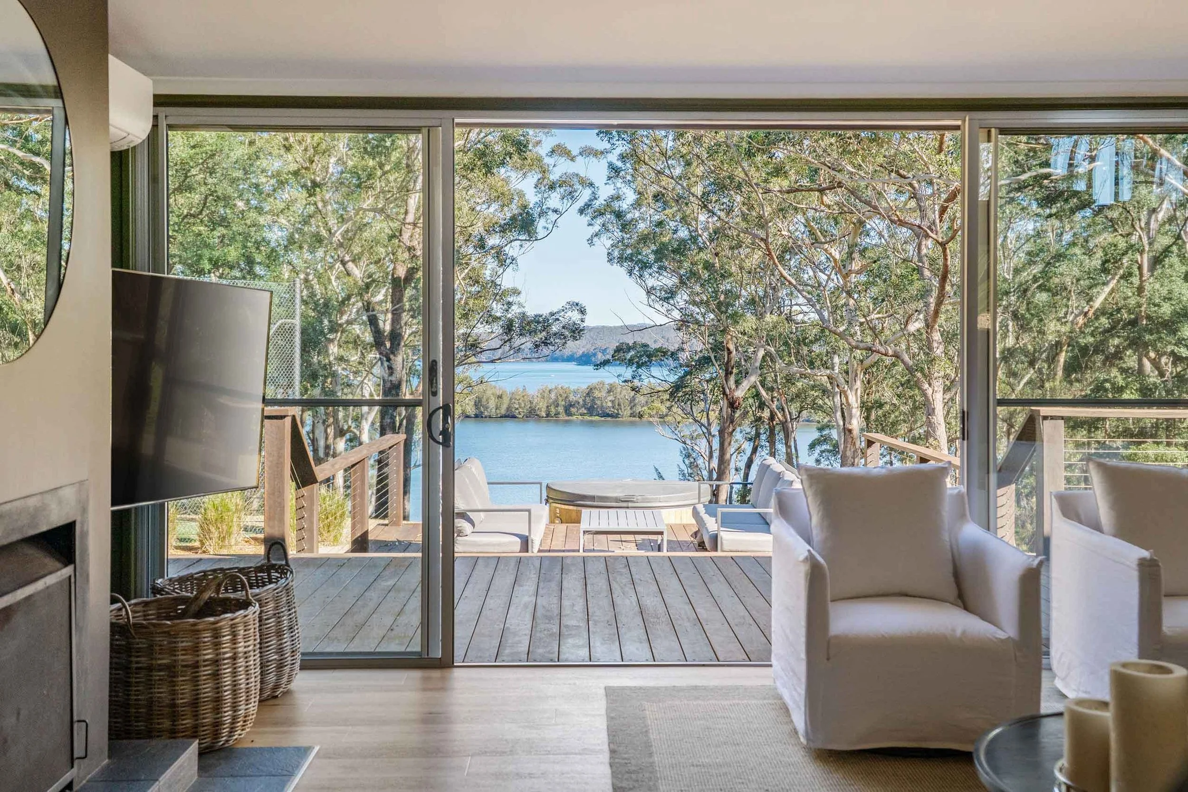
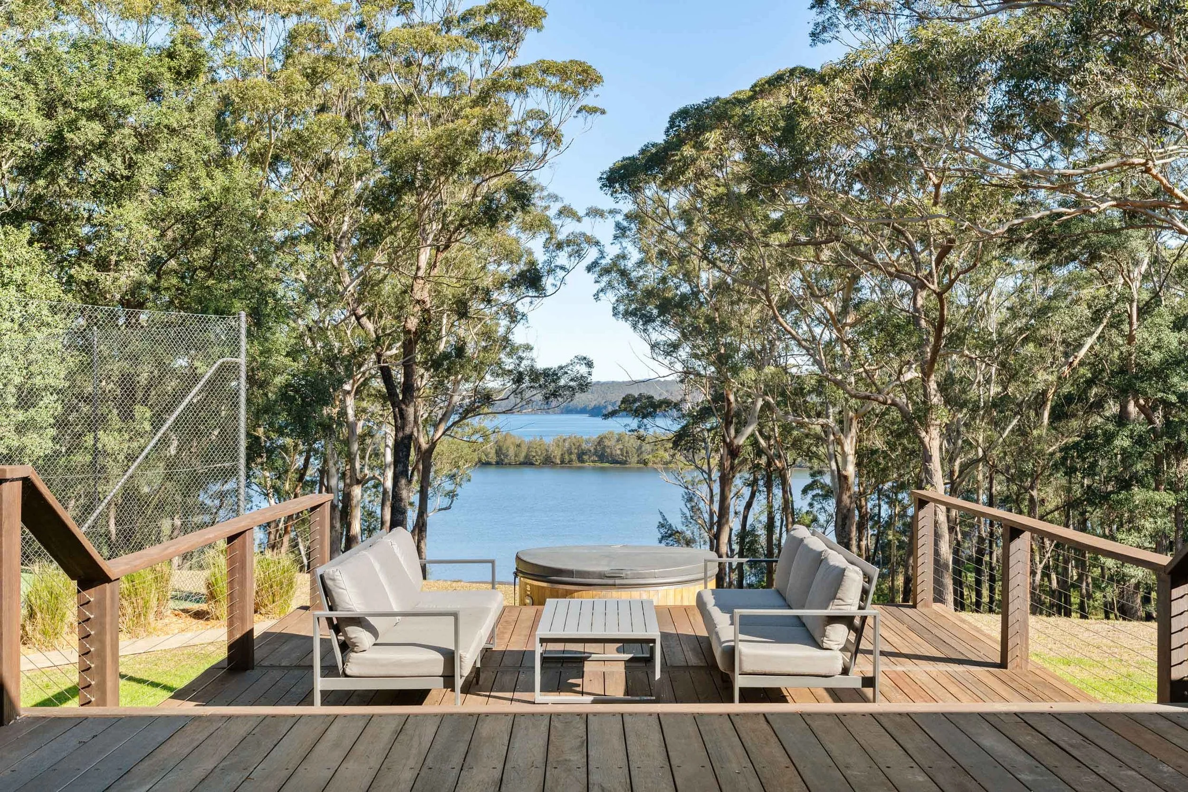
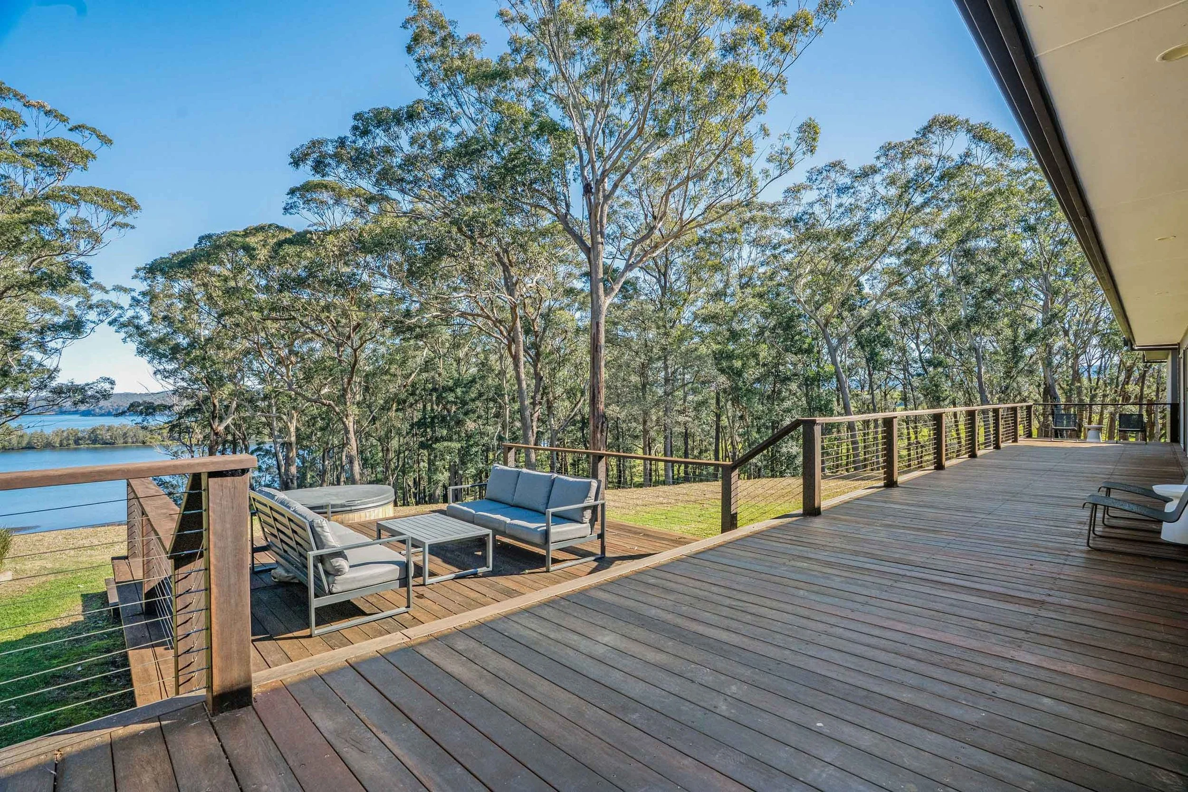
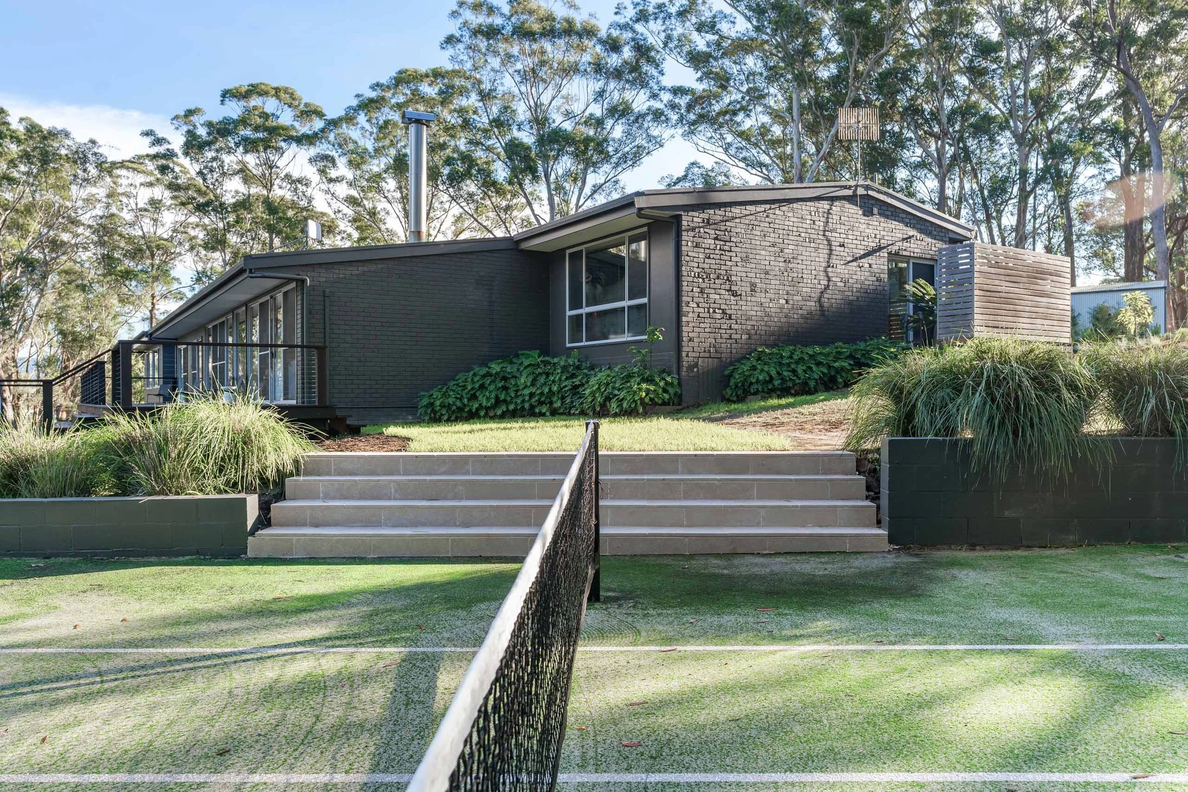
The project included a substantial new home extension, a complete internal repaint, extensive remediation of the existing tennis court, new external entertaining decks, and a full-scale landscaping package.
Interior
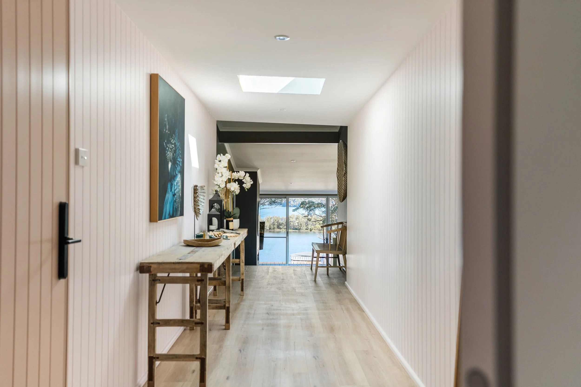
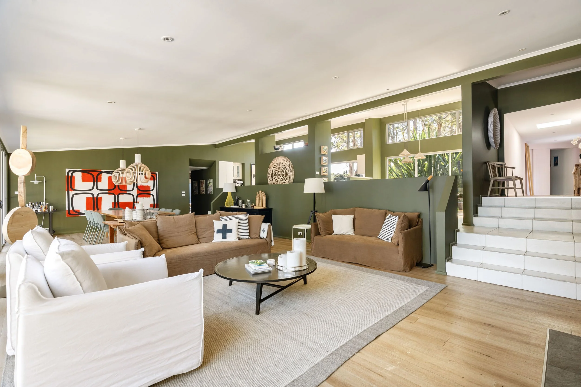
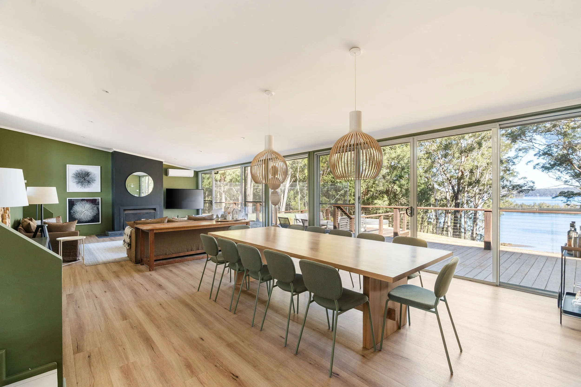
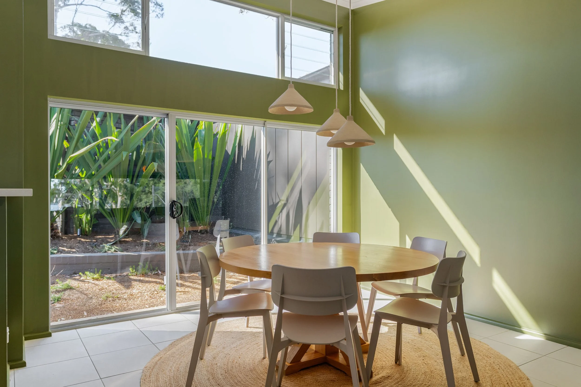
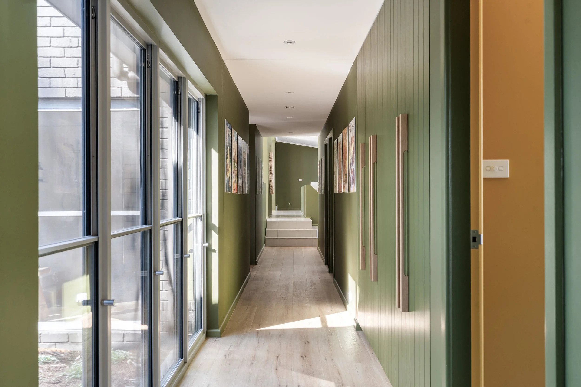
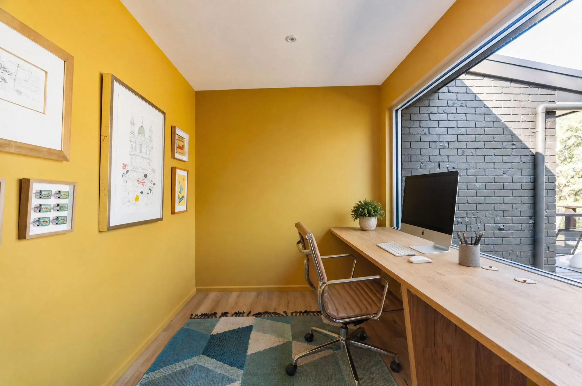
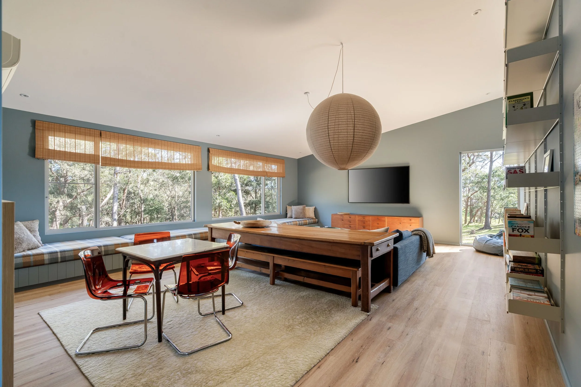
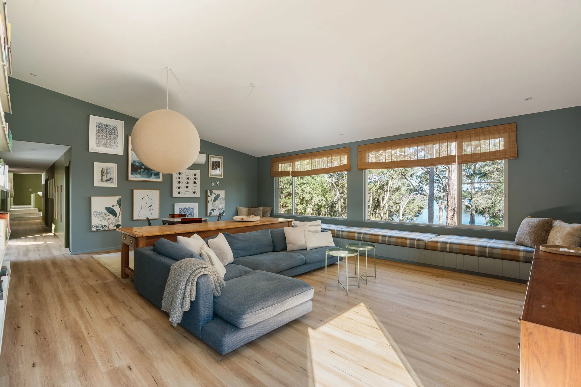
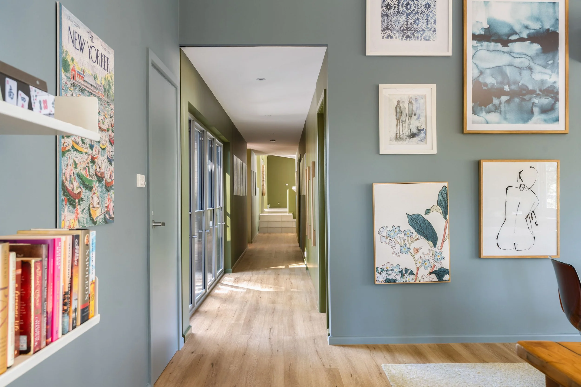
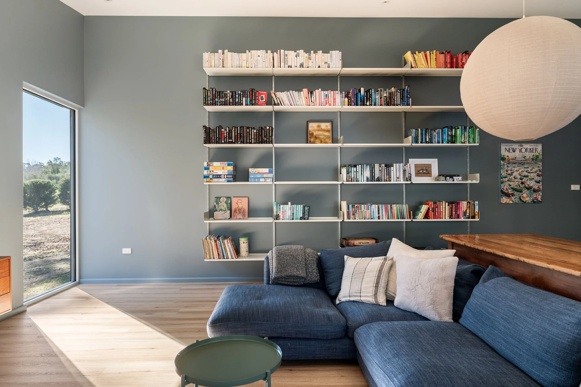
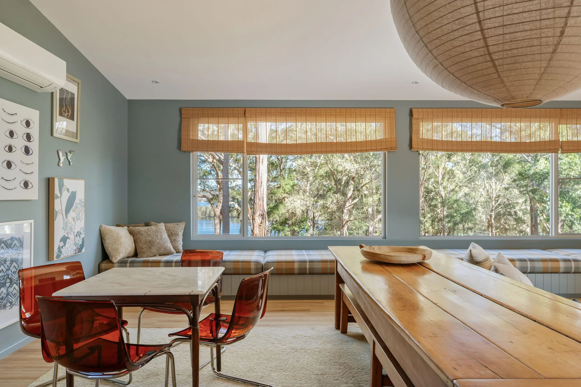
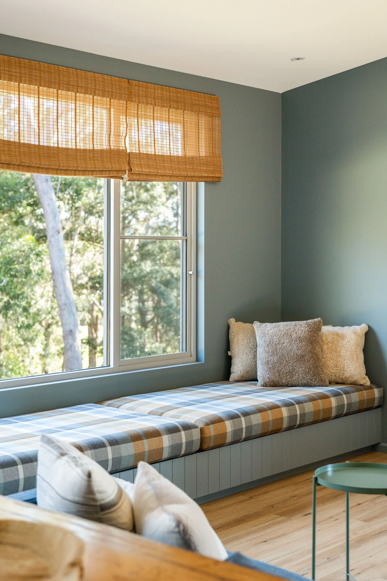
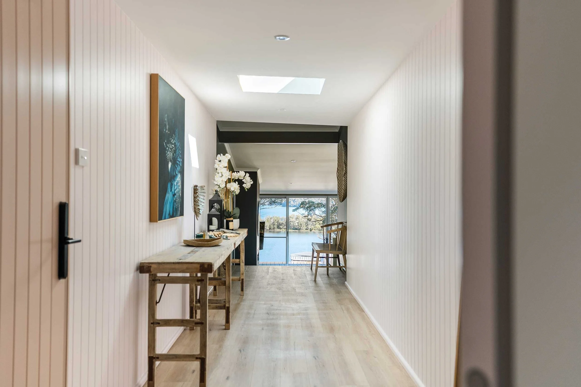
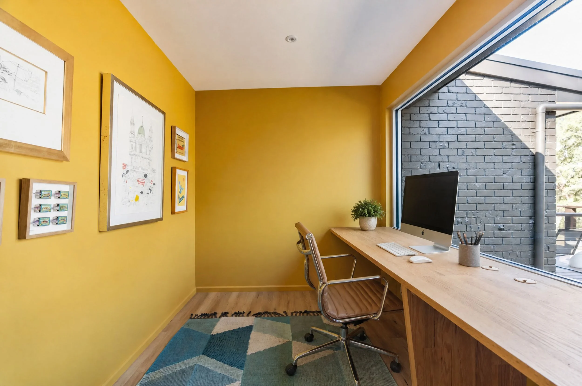
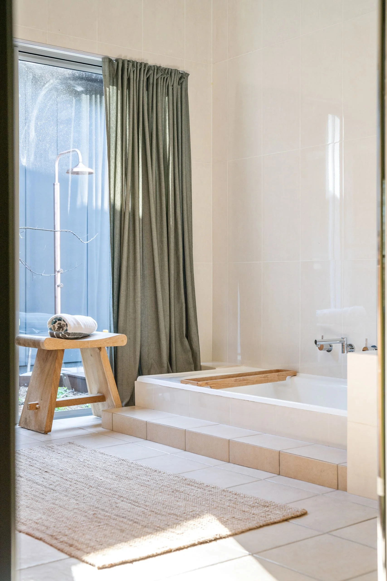
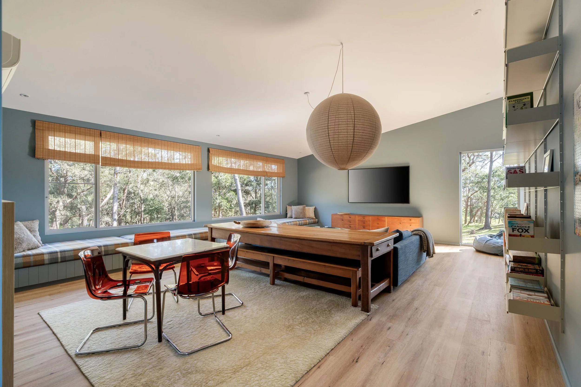
The extension introduced a dedicated home office, garage, and expansive open-plan living and entertaining space, designed to maximise comfort and connection to the outdoors.
A strong emphasis was placed on building performance, with high-performance double glazing, continuous thermal breaks, exceptional airtightness, and premium insulation delivering outstanding thermal comfort and energy efficiency.
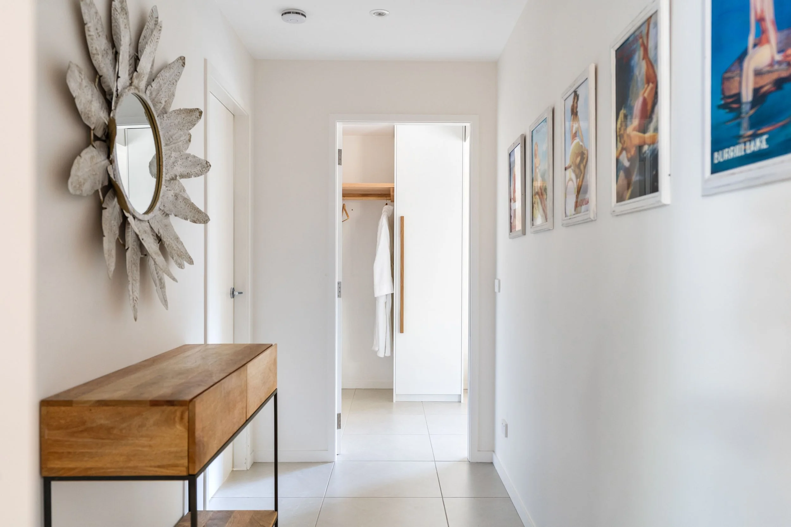
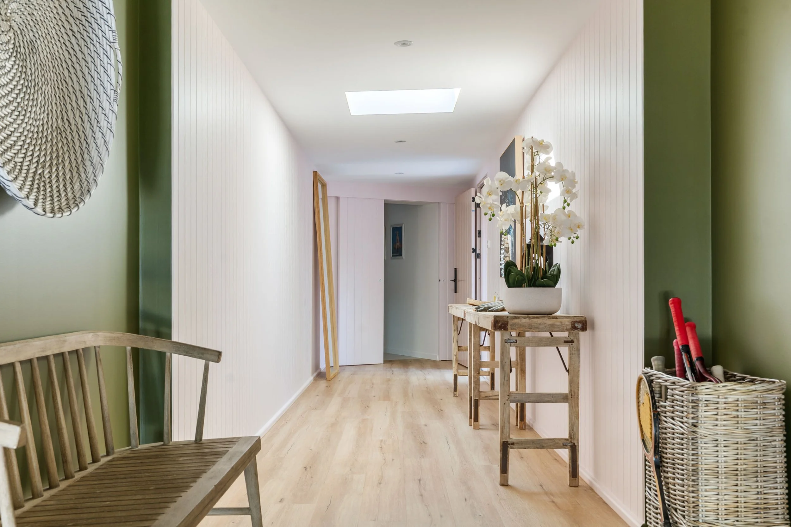
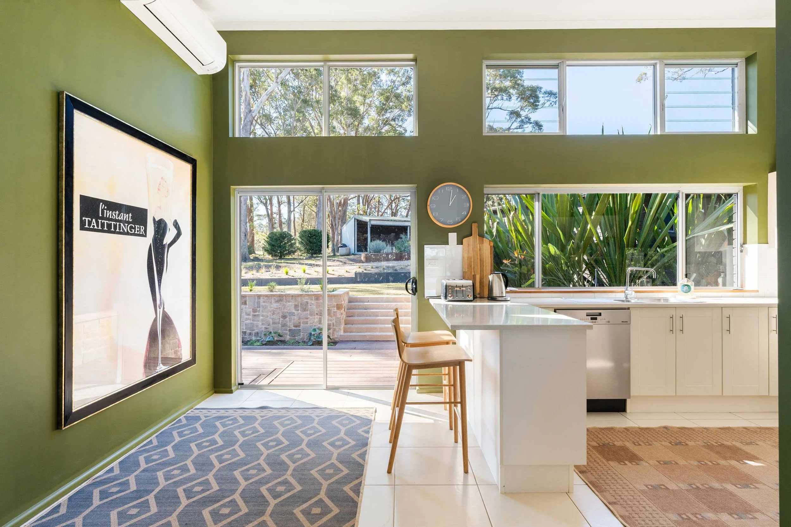
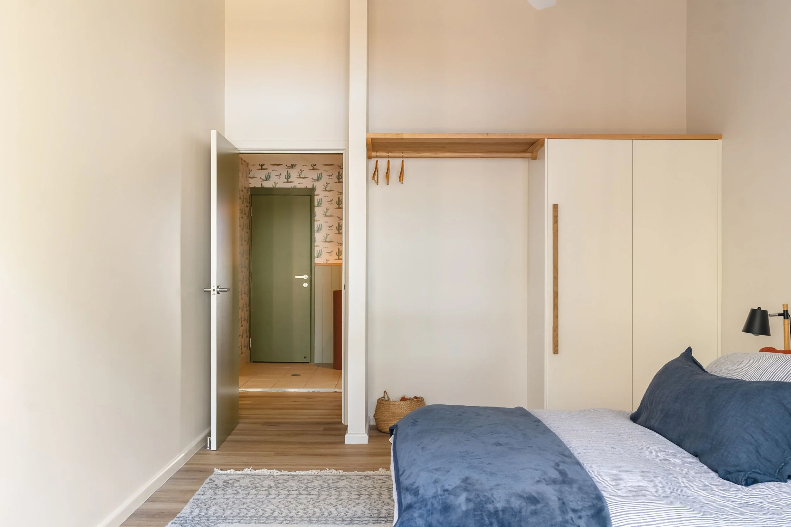
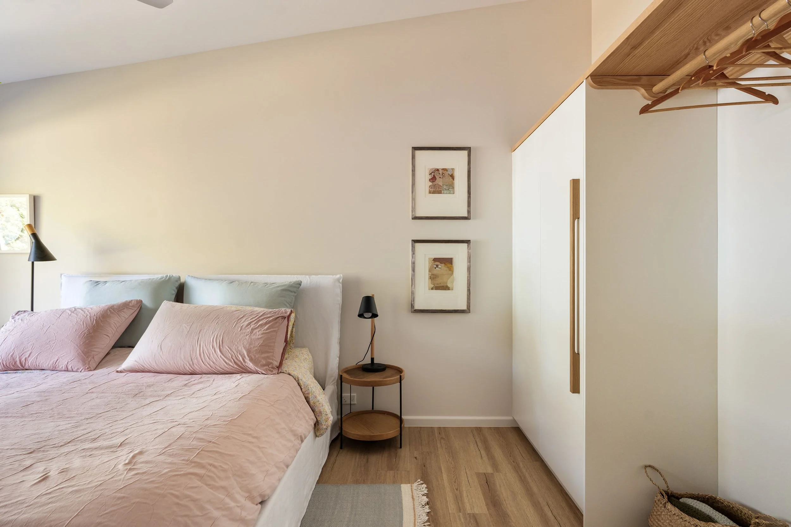
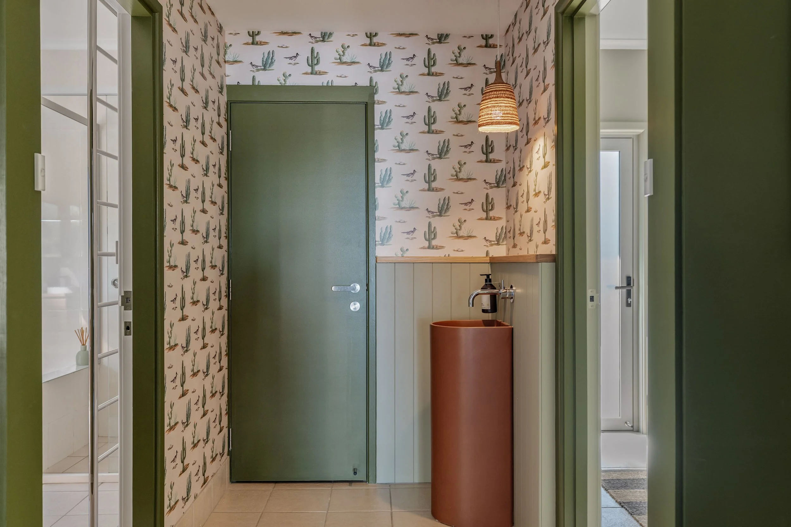
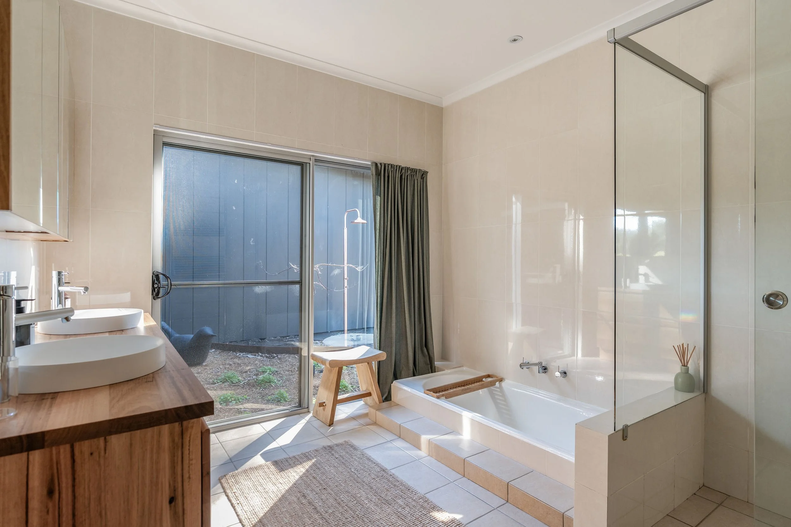
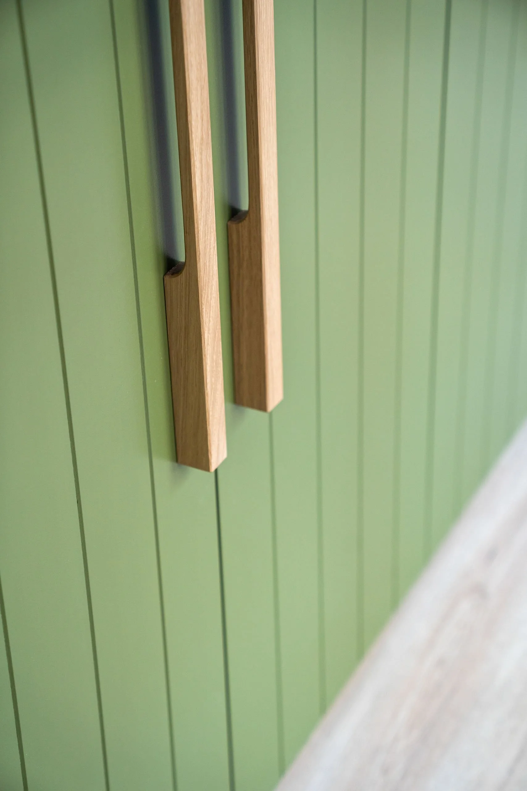
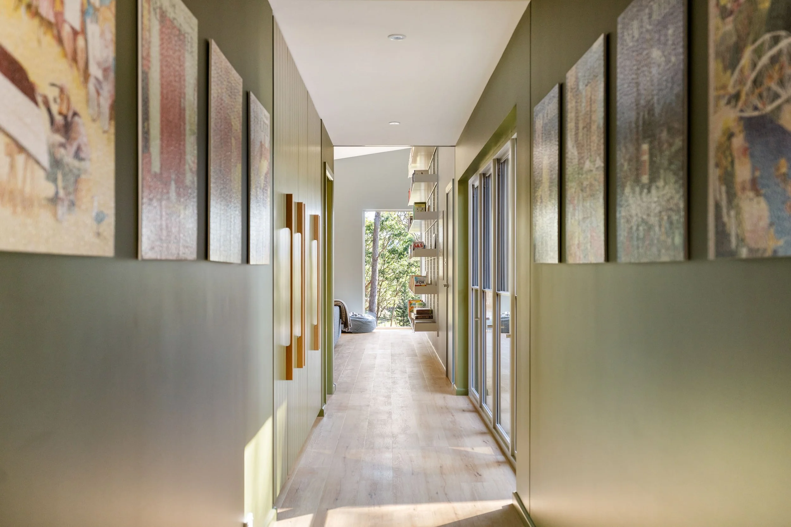
Custom designer joinery throughout elevates the interiors, combining refined detailing with everyday functionality.
Exterior
The landscape works presented one of the project's greatest technical challenges.
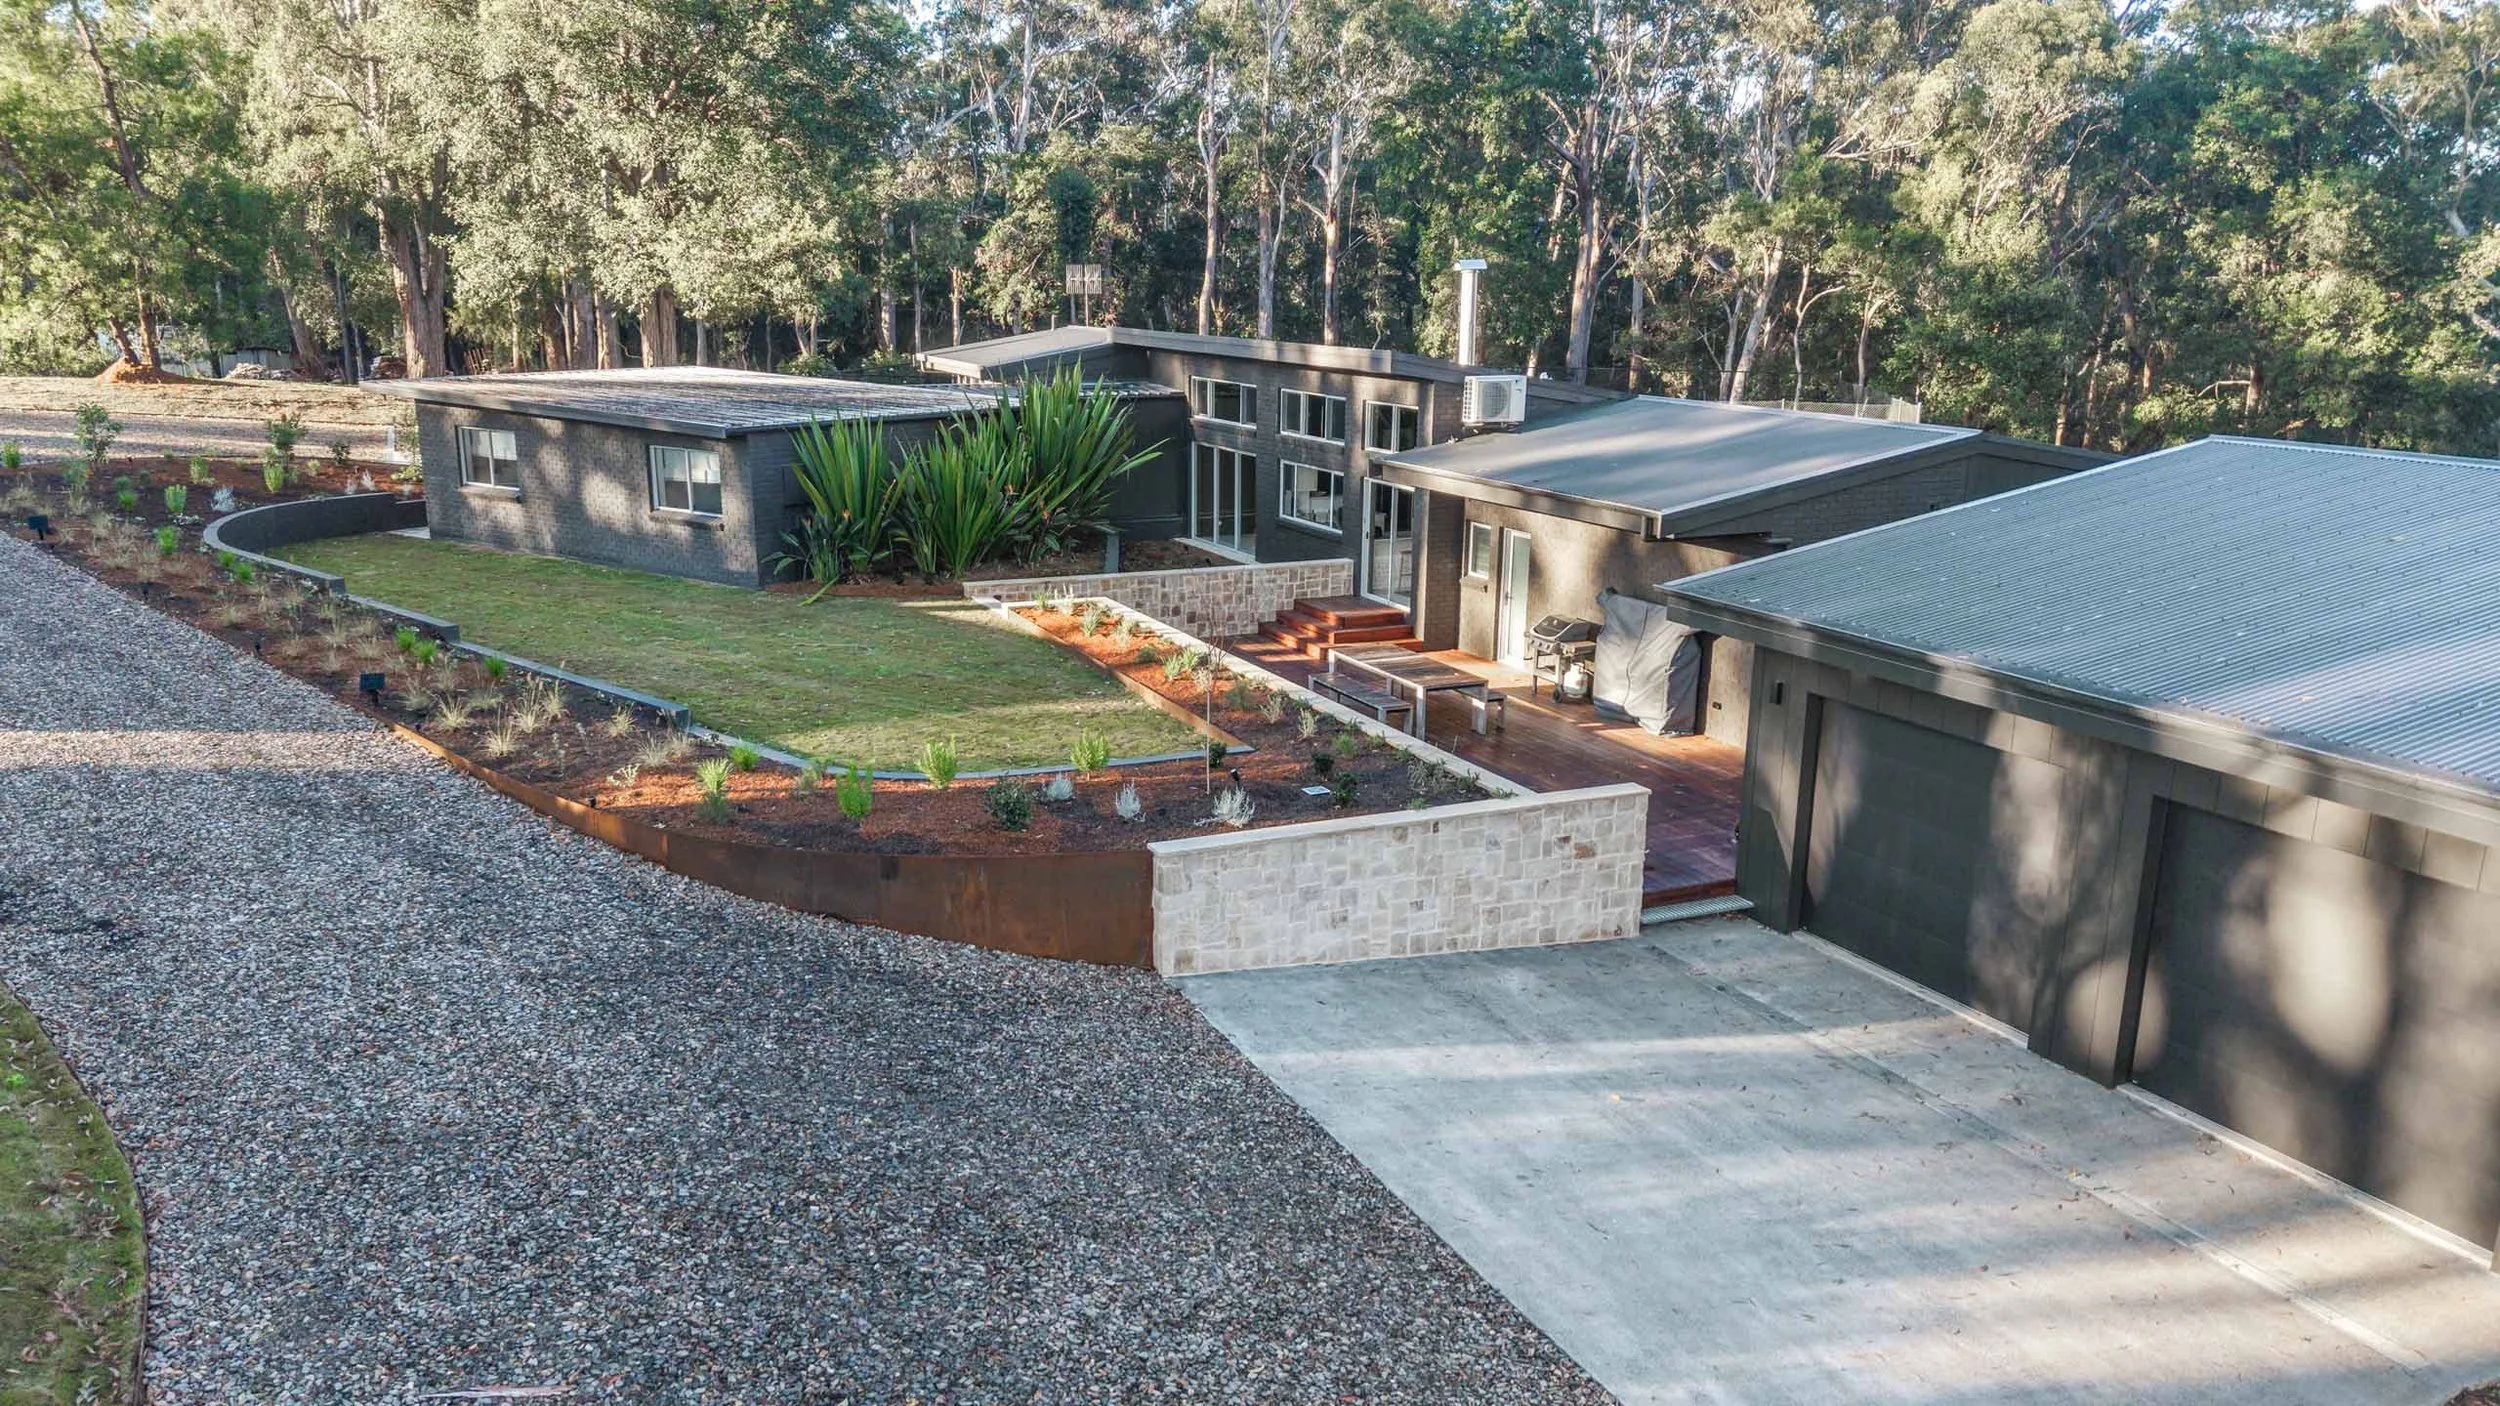
More than 1,000 cubic metres of soil and countless large boulders were carefully relocated across the site while navigating existing natural springs. Beyond enhancing the property's appearance, these works successfully resolved long-standing drainage challenges.
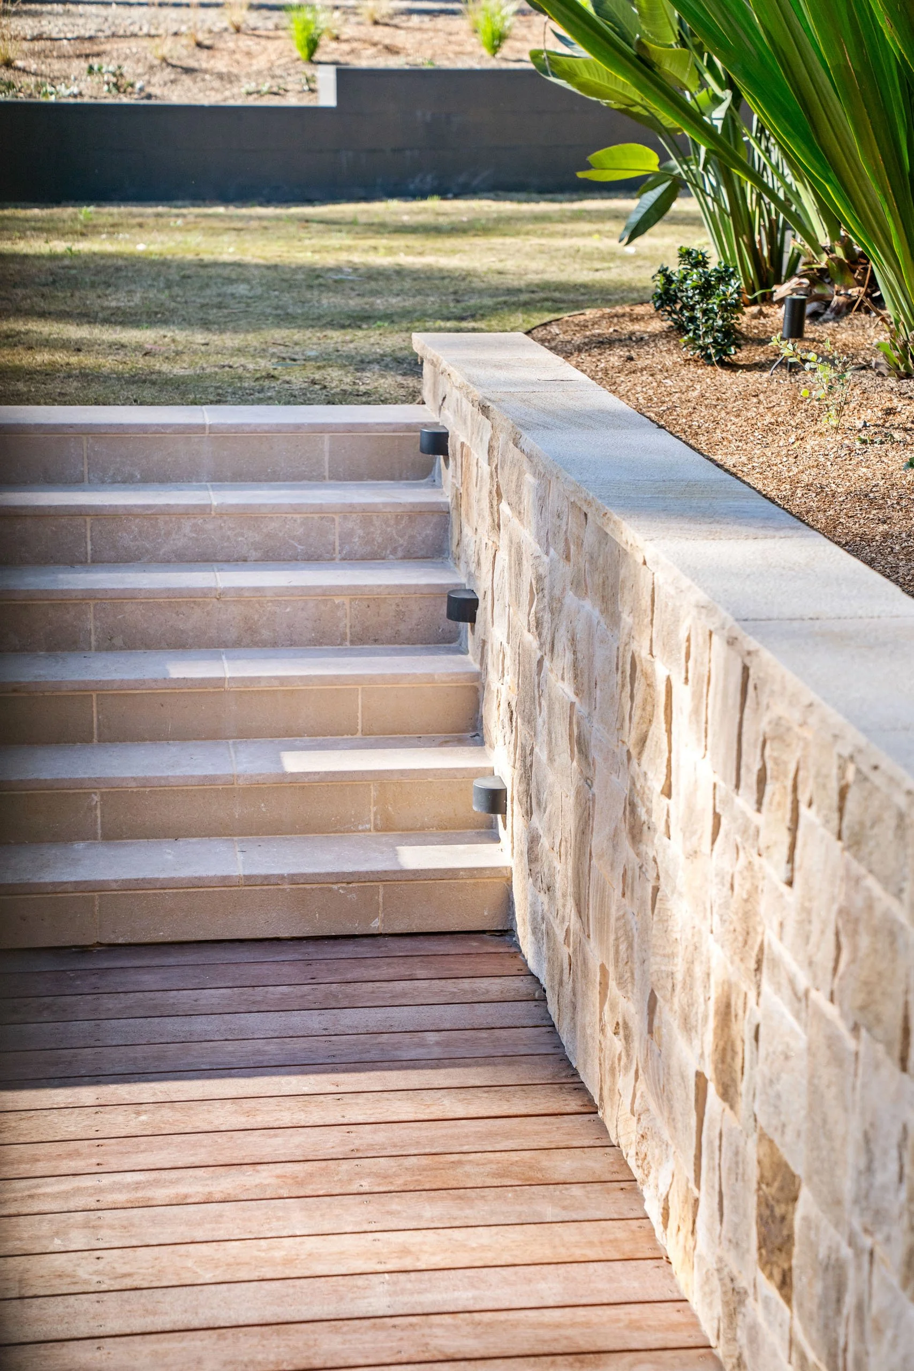
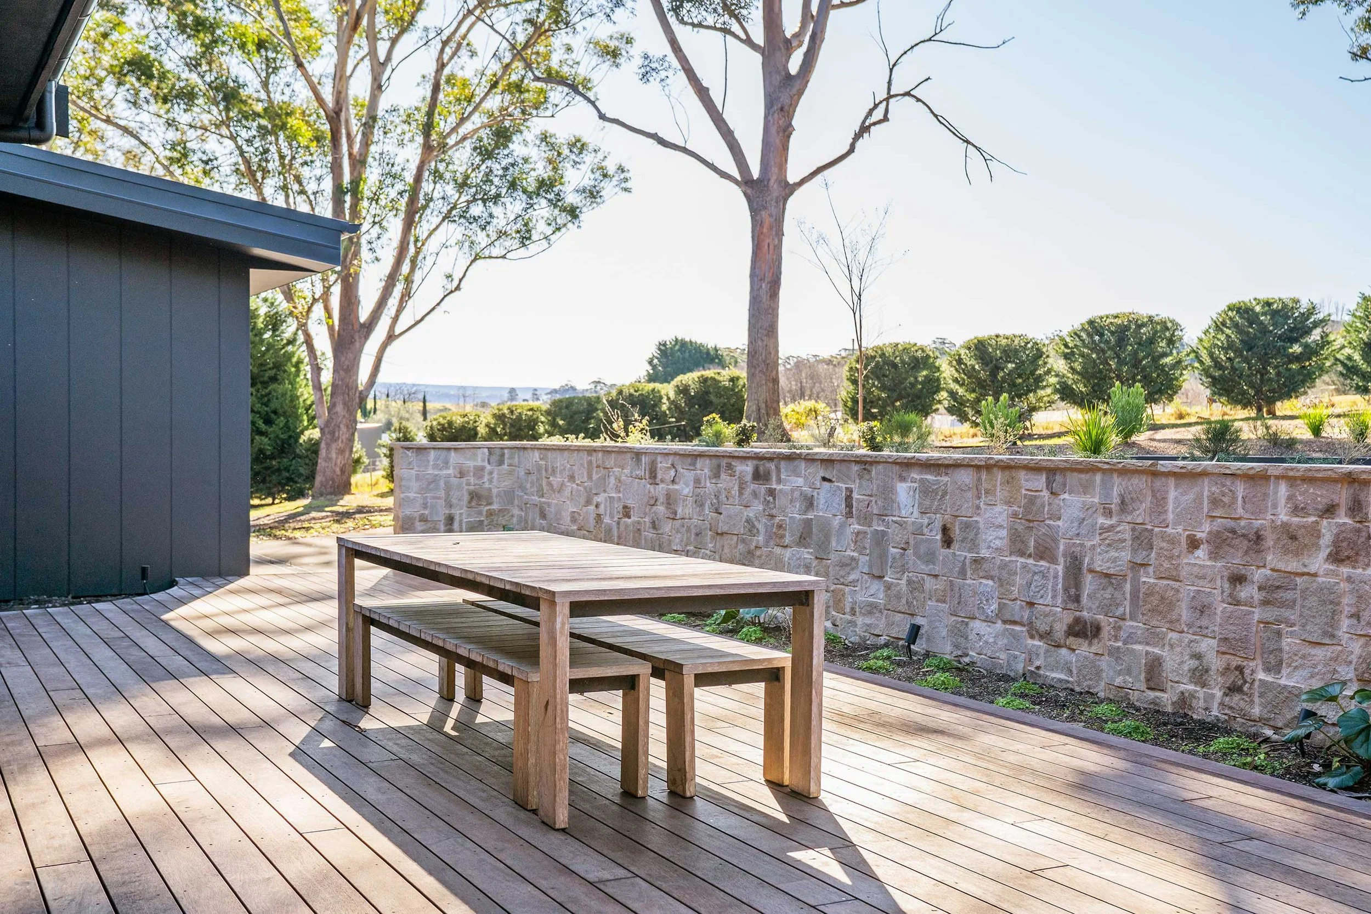
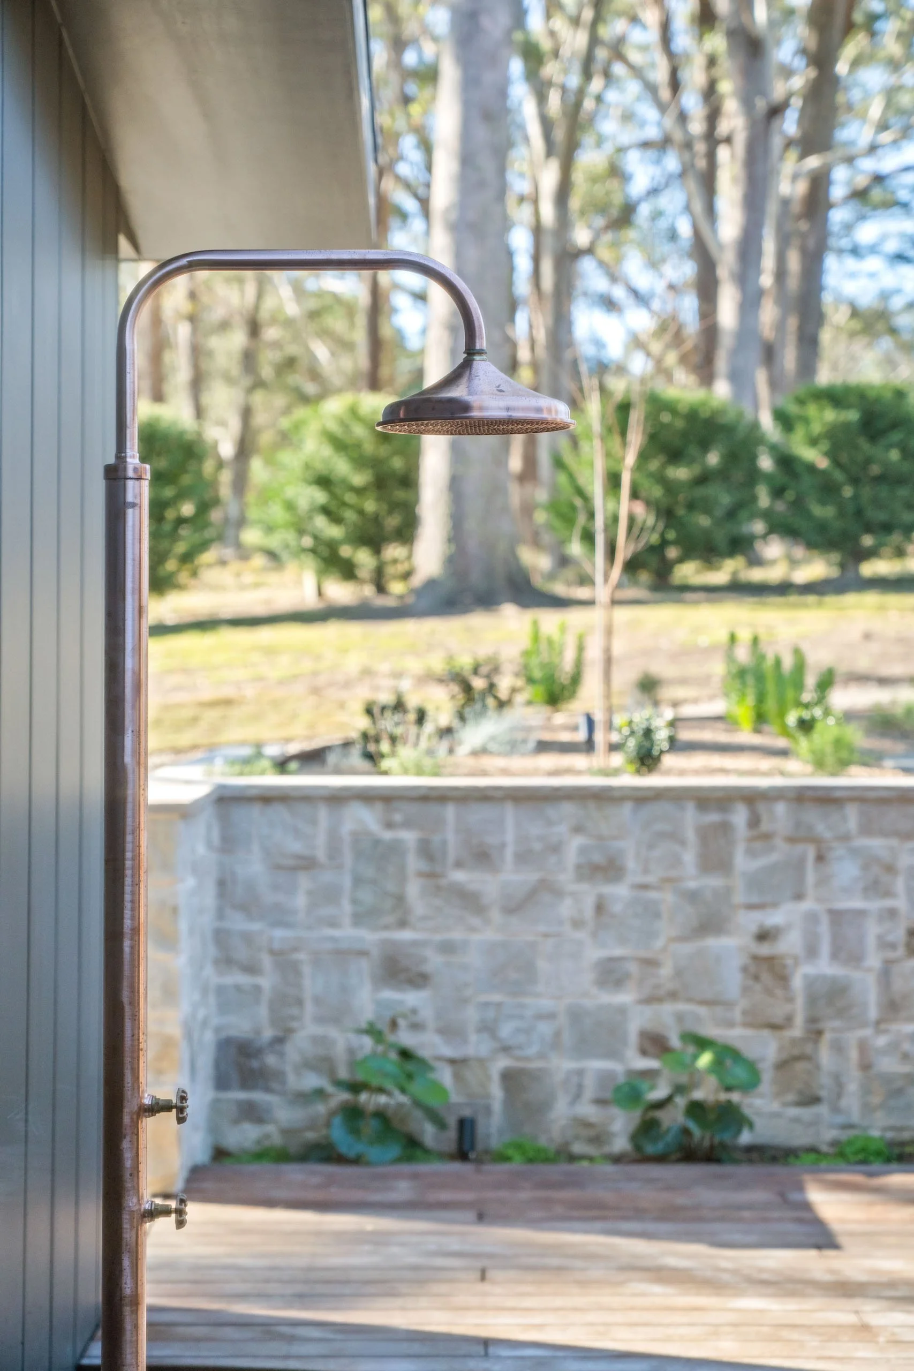
Additional features included the construction of a natural slate access road, extensive planting, a remote-controlled irrigation system, and beautifully crafted stone retaining and dividing walls that seamlessly define the decks, driveway, and lawn areas.
While much of the craftsmanship behind these structural and drainage solutions remains hidden beneath the finished landscape, it is this unseen attention to detail that will ensure the property performs as beautifully as it looks for years to come.
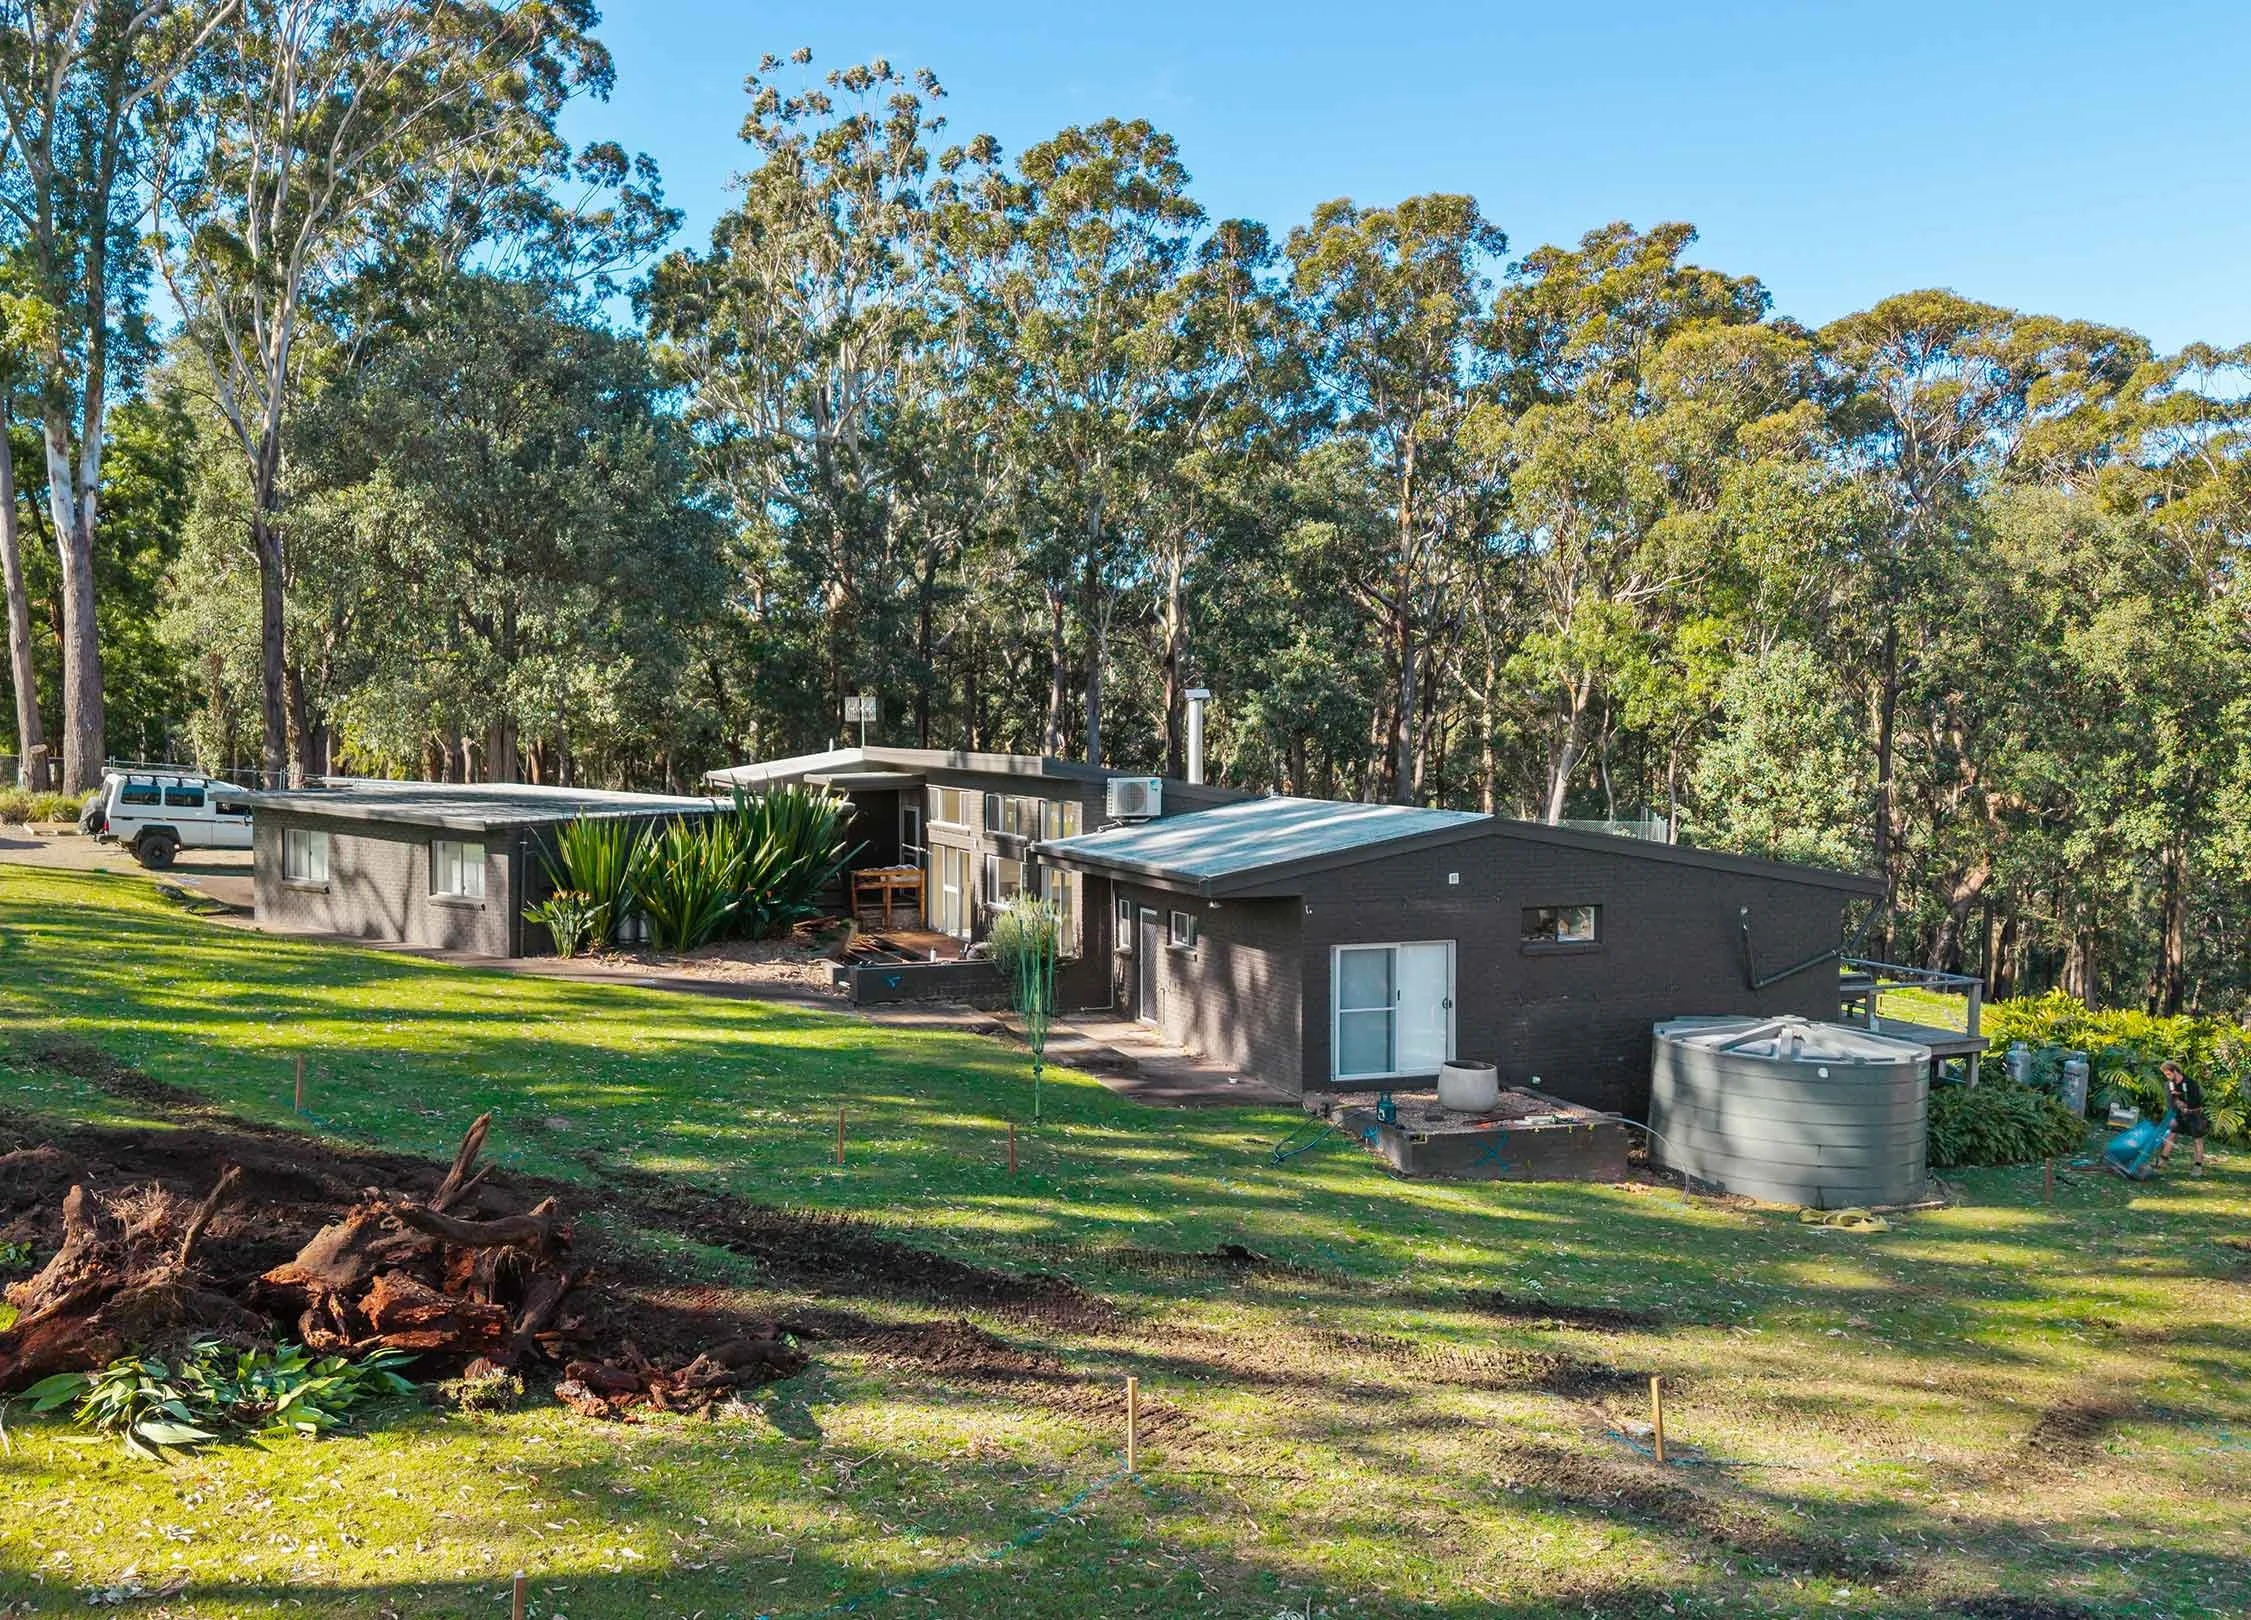
Before
After
Gallery