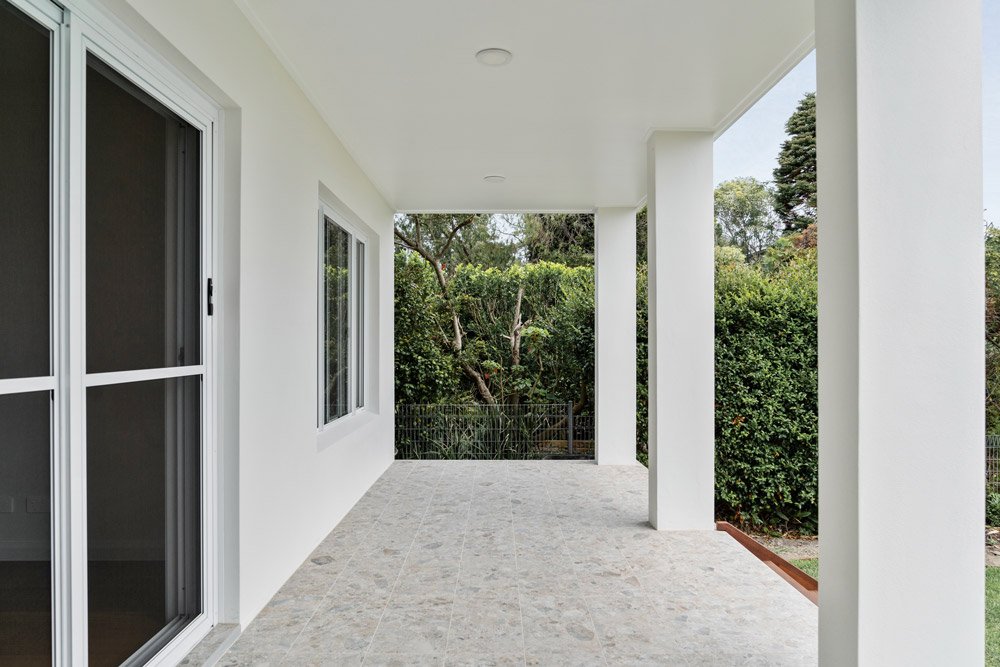
Buchan Street, Mollymook NSW
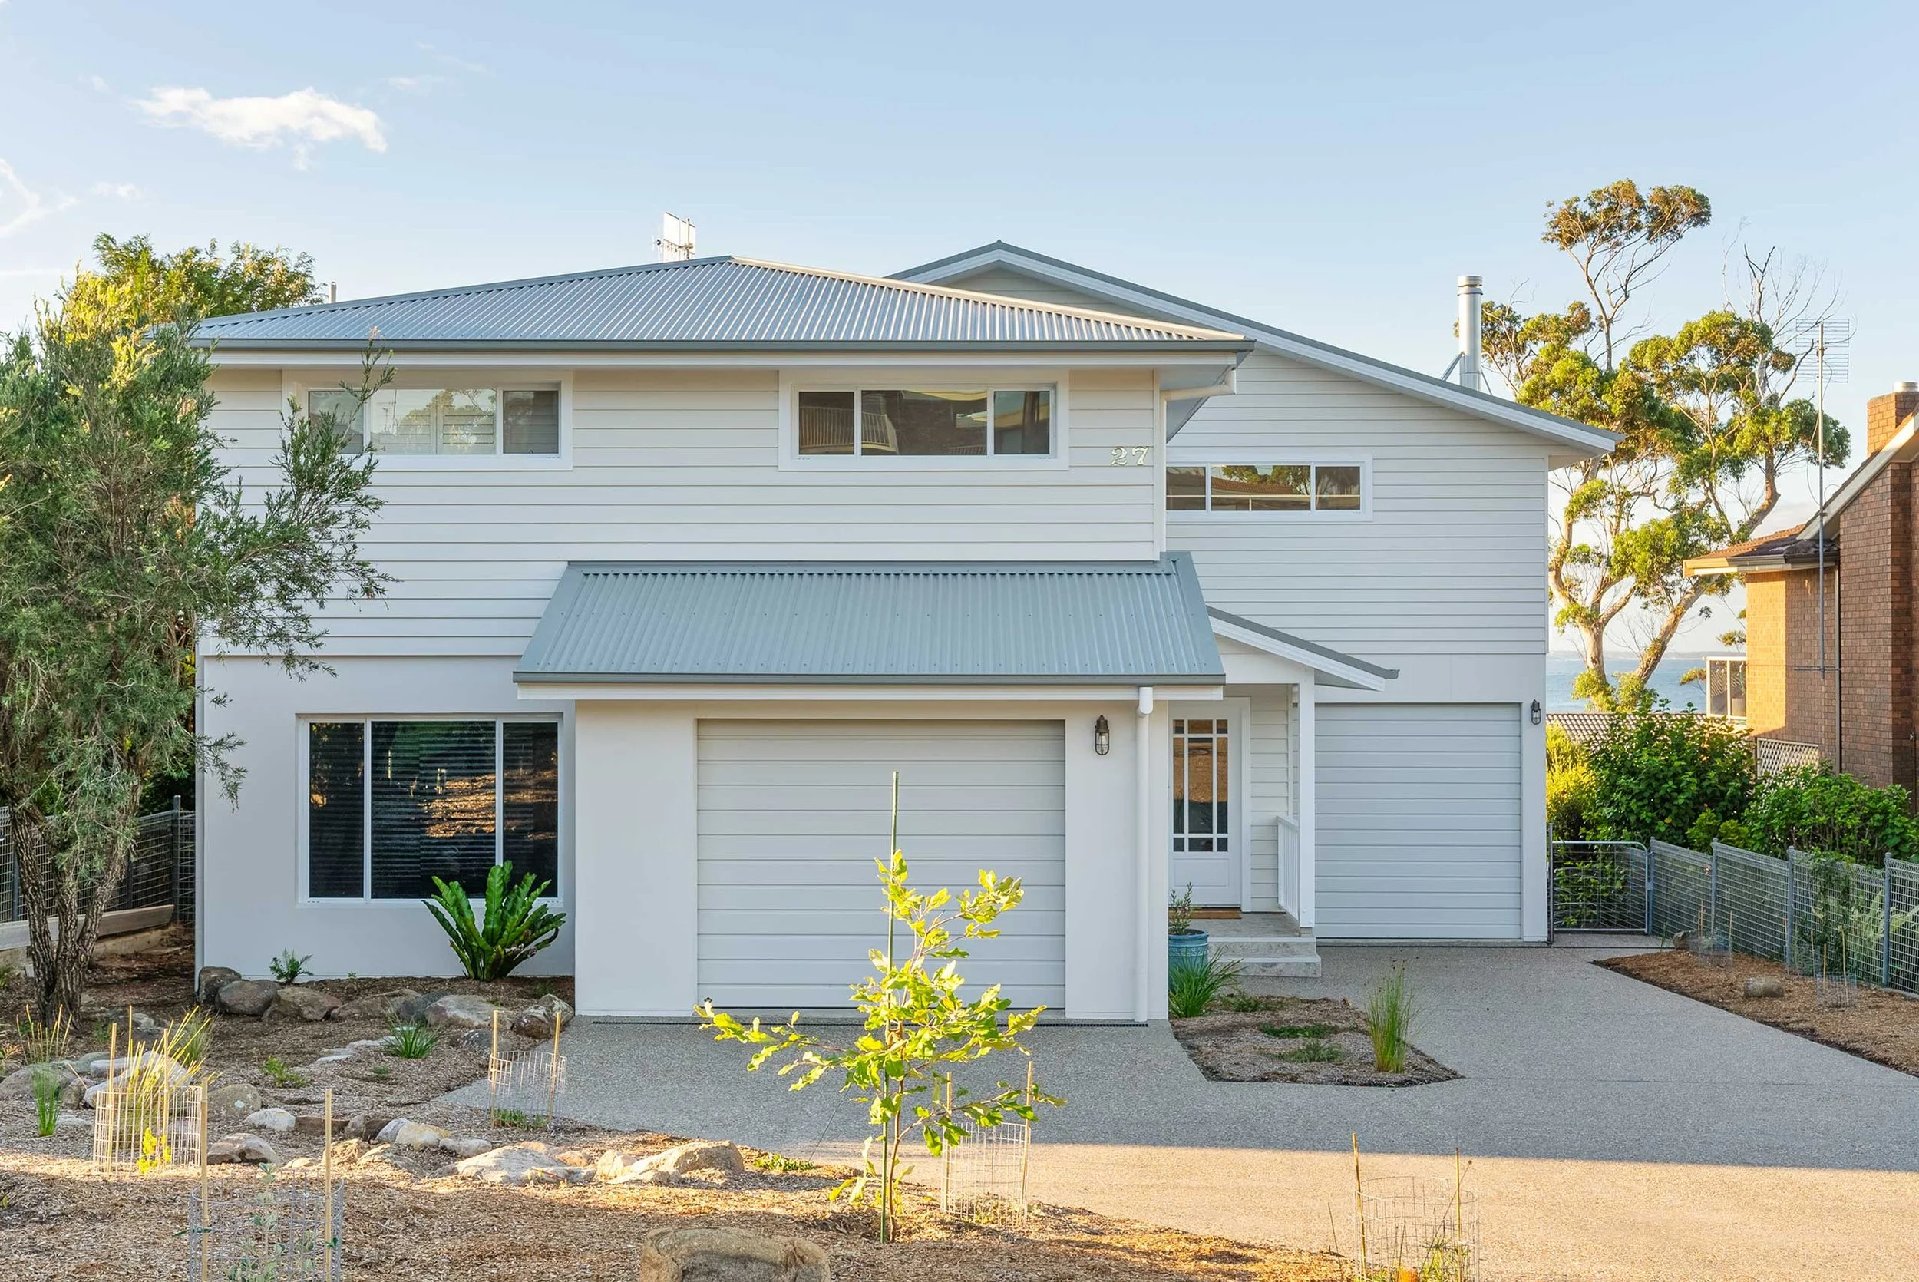
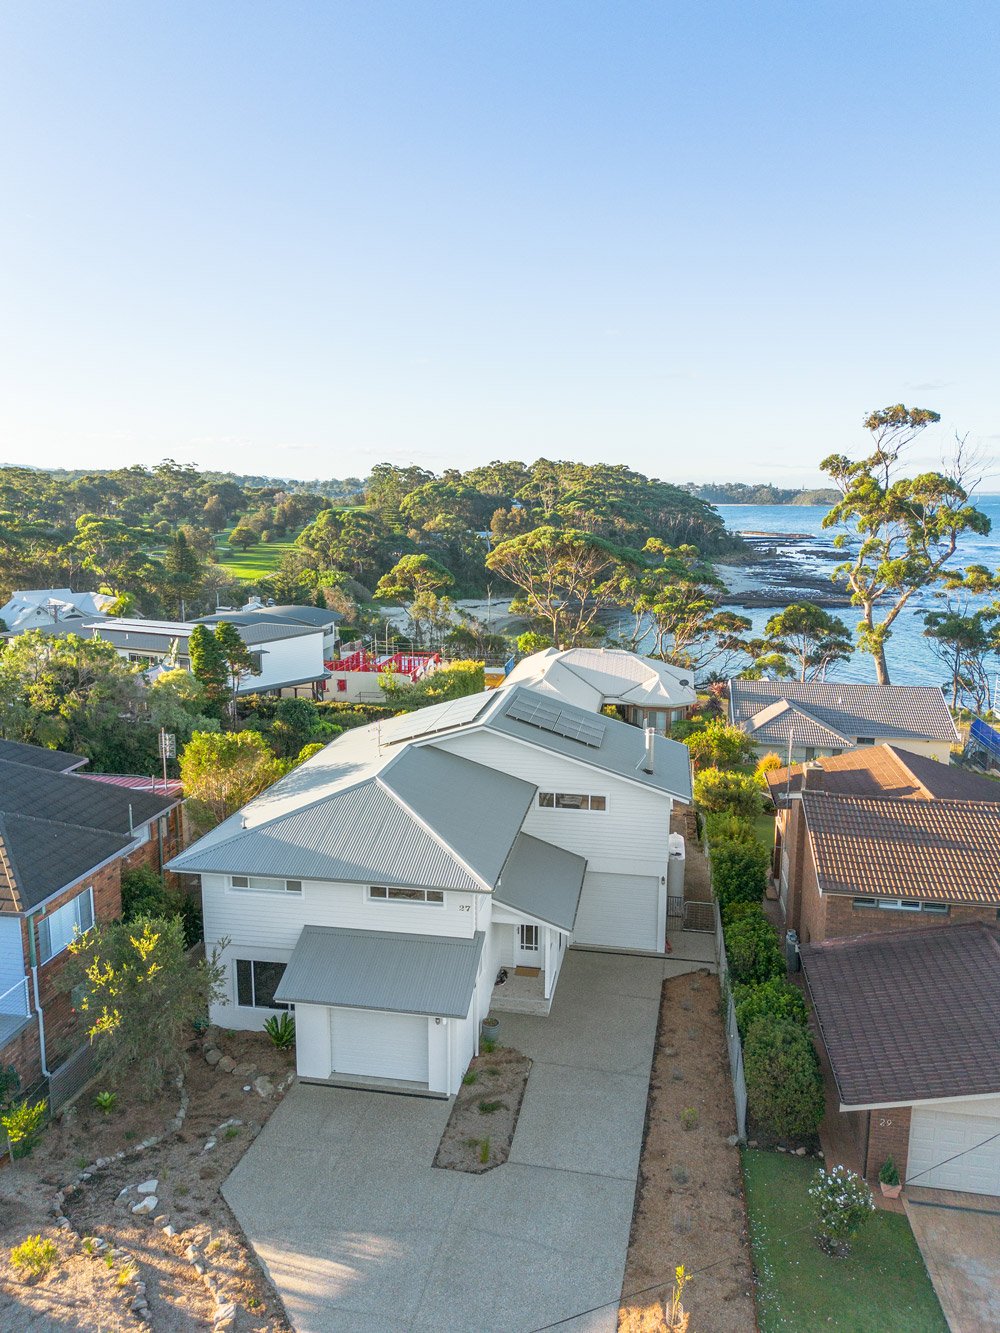
Onform Building worked closely with engineers and fabricators to address existing structural issues and ensure that every element, from the finishes to the layout, will stand the test of time. The result is a coastal haven that not only reflects the serenity of its surroundings but also encapsulates the epitome of modern luxury living.
Project lead - Tyler Gumley, Onform Building
Design - Milton Drafting and Design
Engineering - Westlake Punnett
Colour consultant - Emily Barnes Design
Photography - House Media
Project duration - 9 months
In depth
Project details
Interior
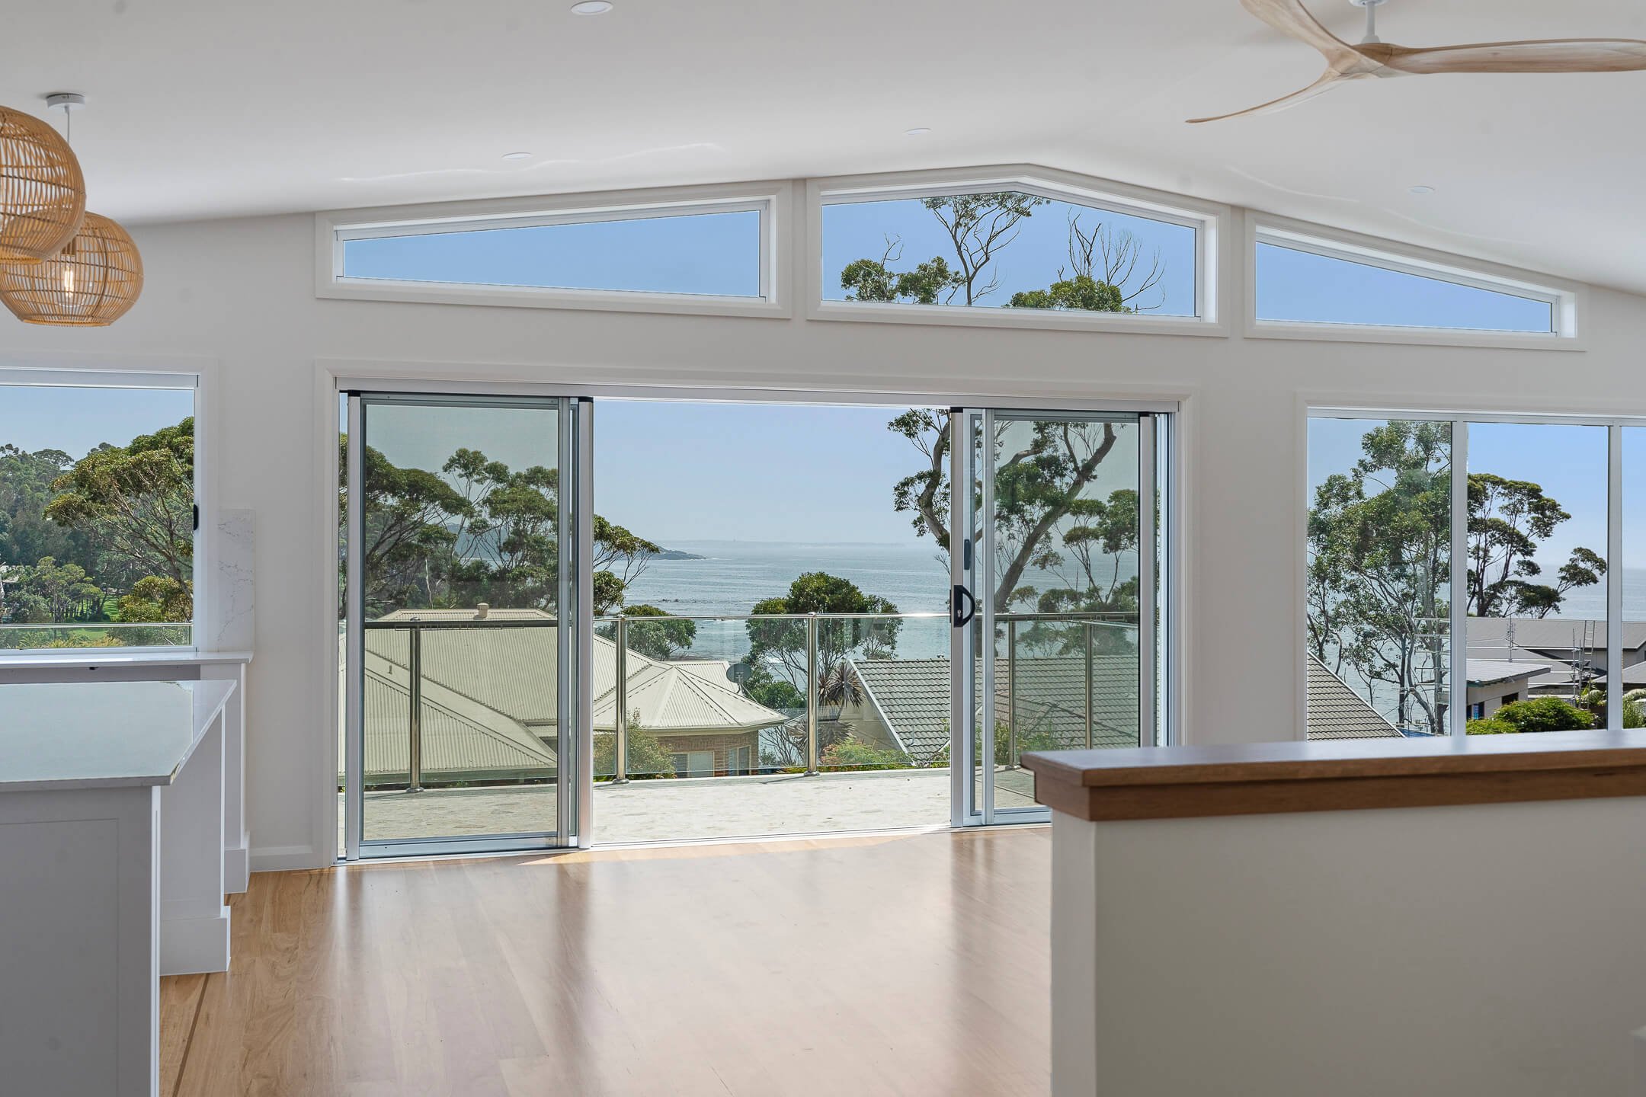
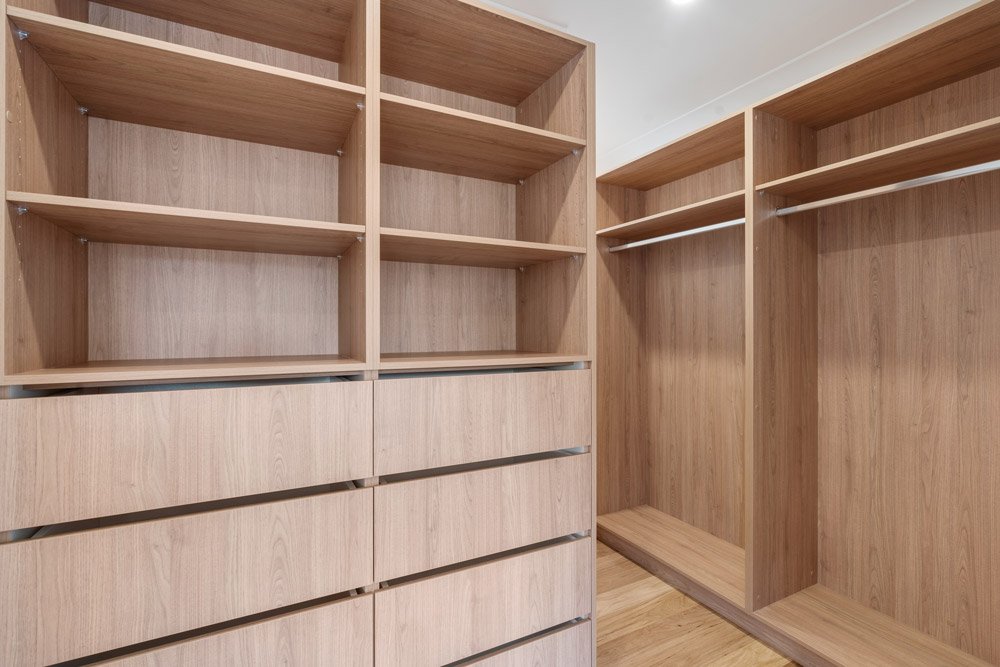
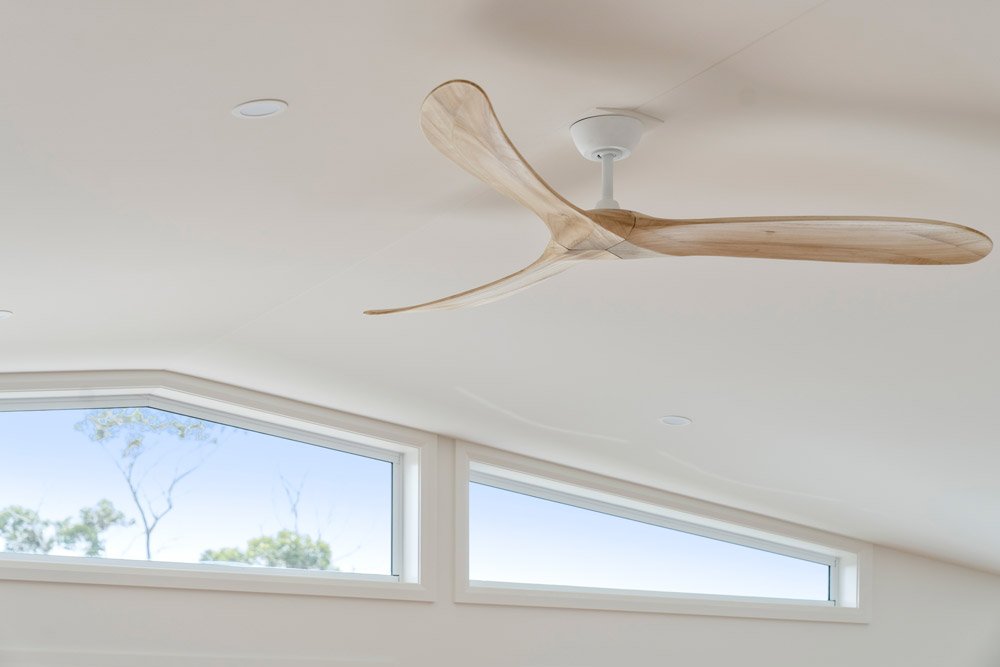
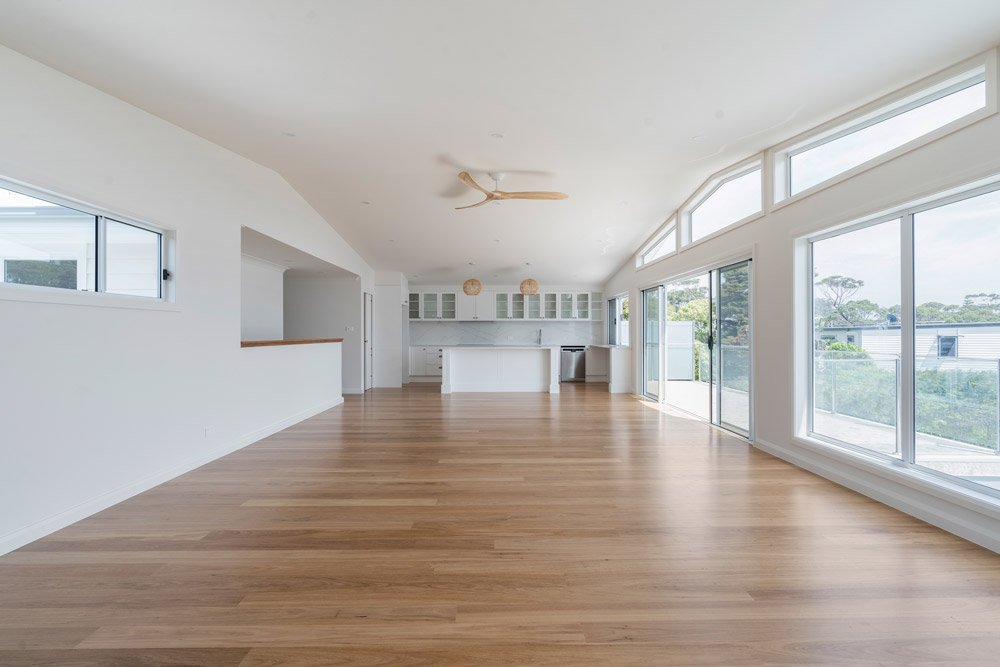
Integral to the renovation is an open-concept layout that maximises natural light and fosters a sense of airiness.
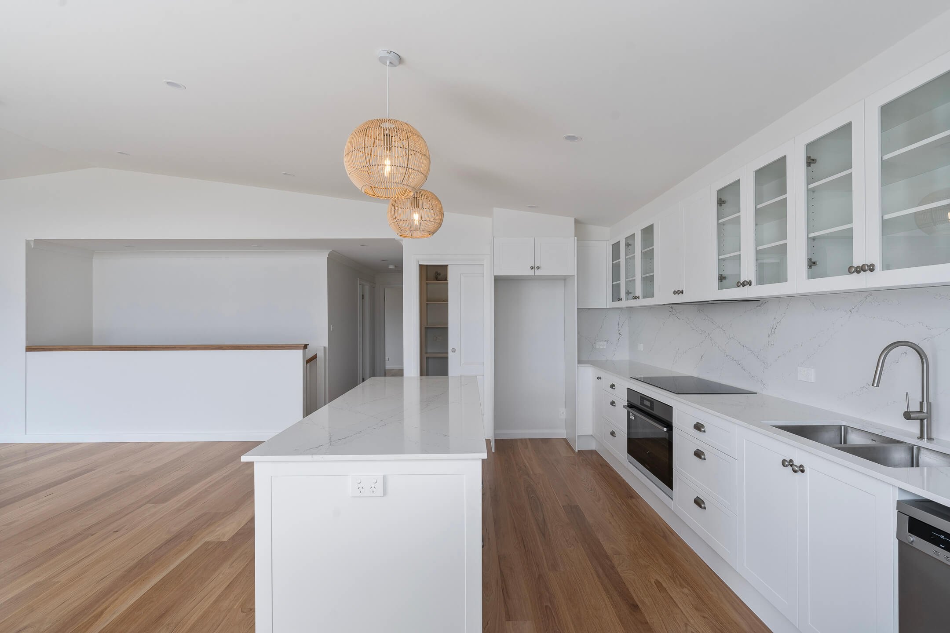
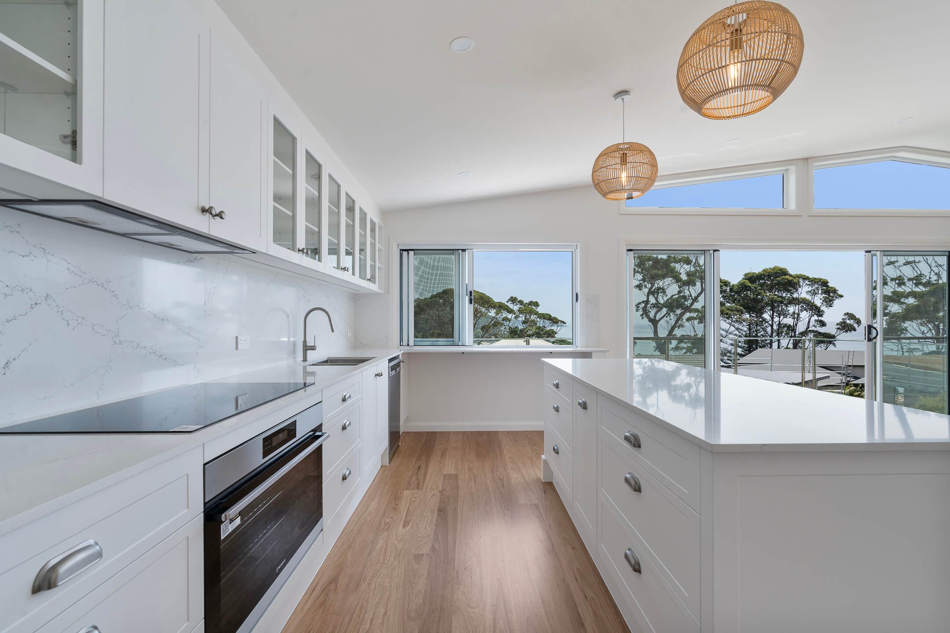
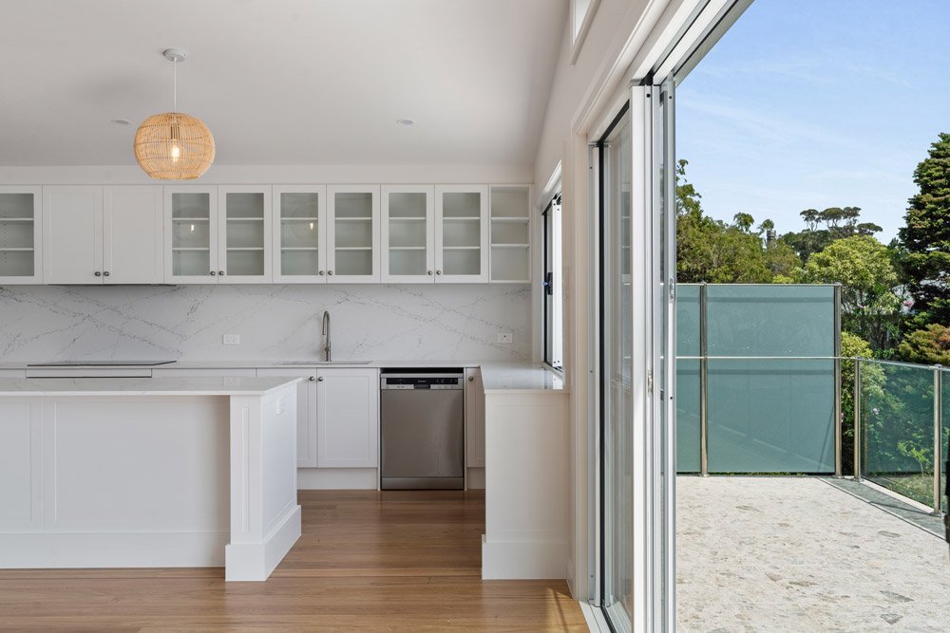
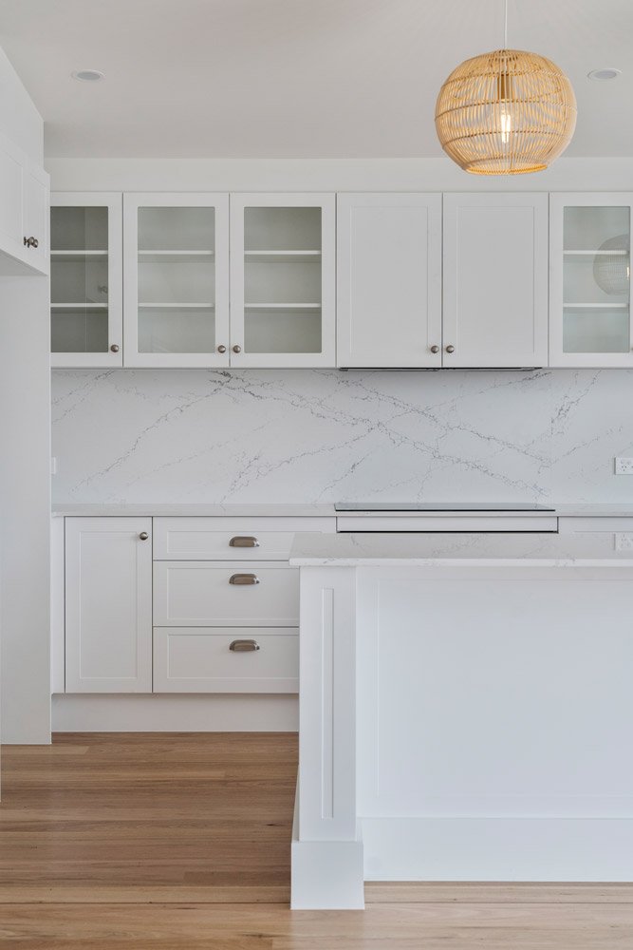
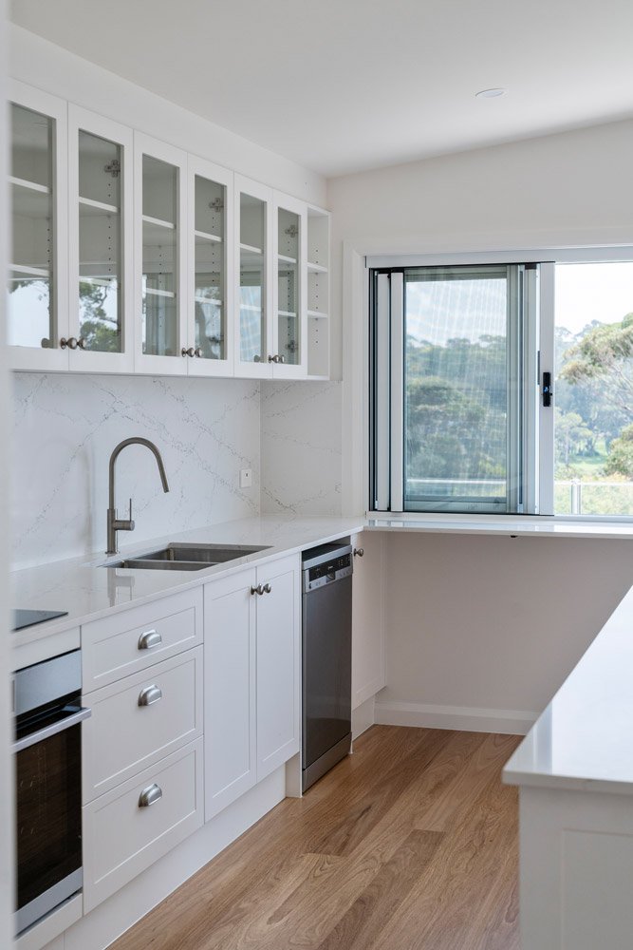
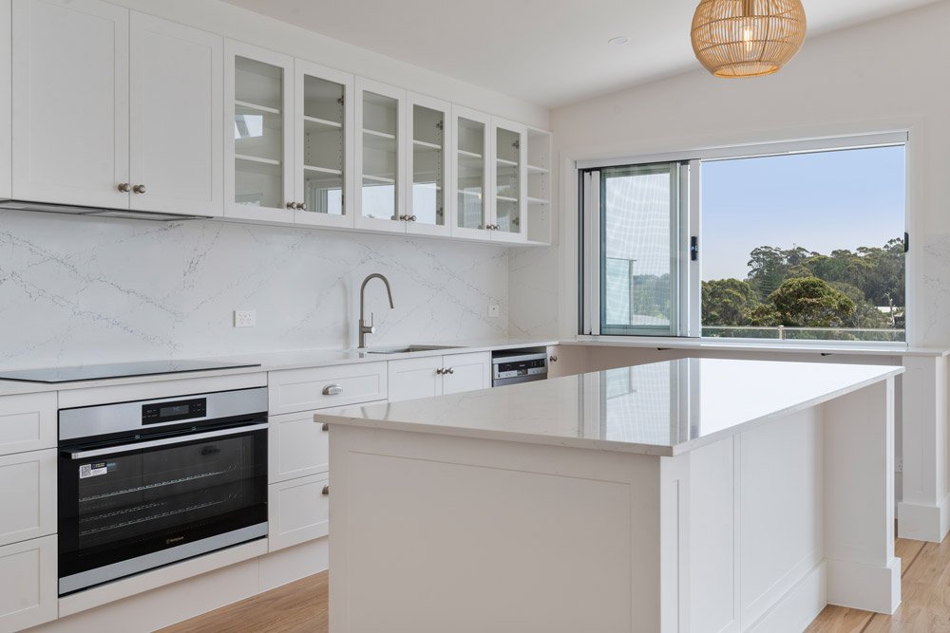
The heart of the home, the kitchen, boasts state-of-the-art appliances, custom cabinetry, and a central island that serves as both a functional workspace and a stylish focal point.
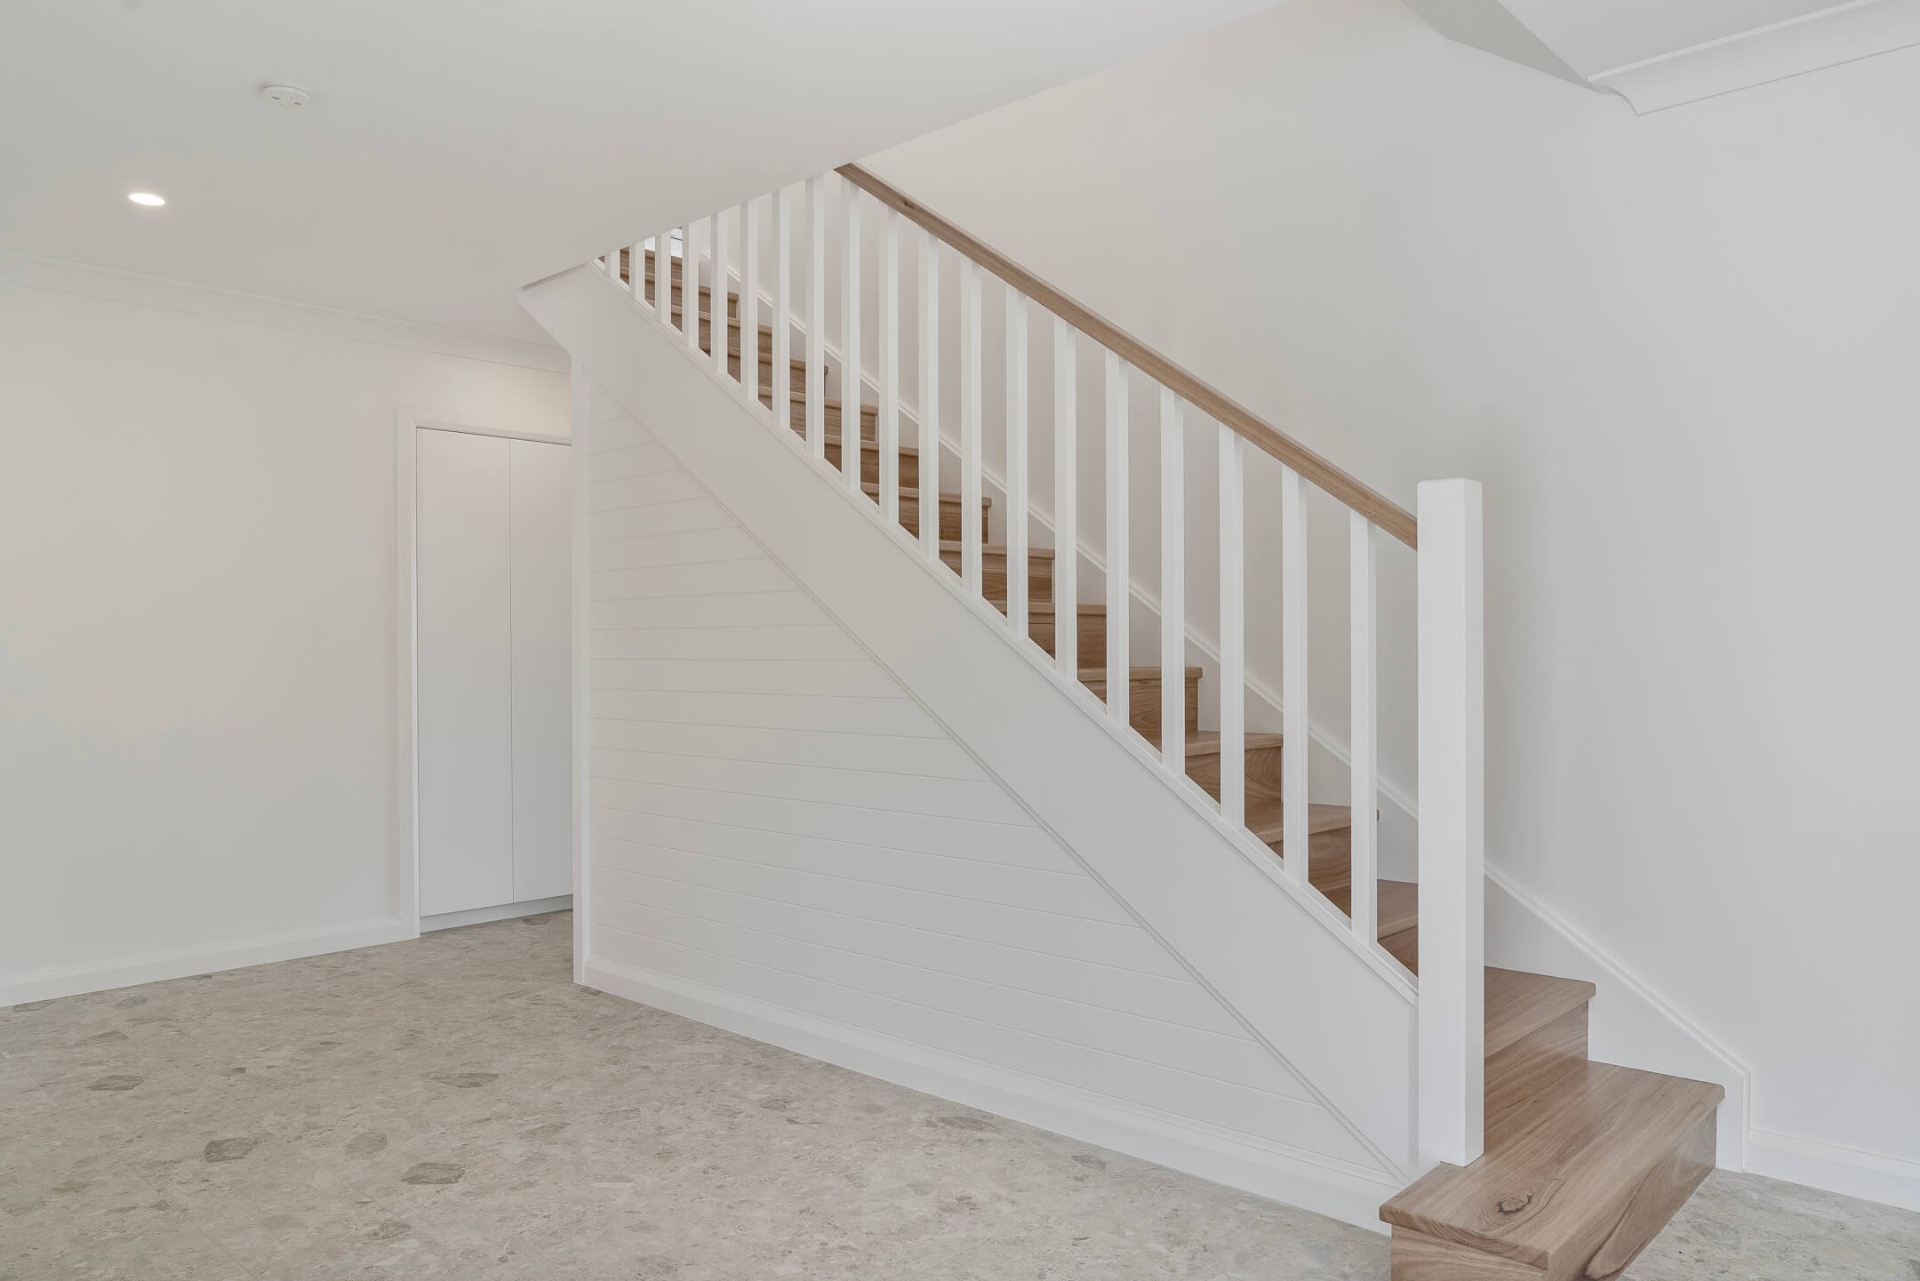
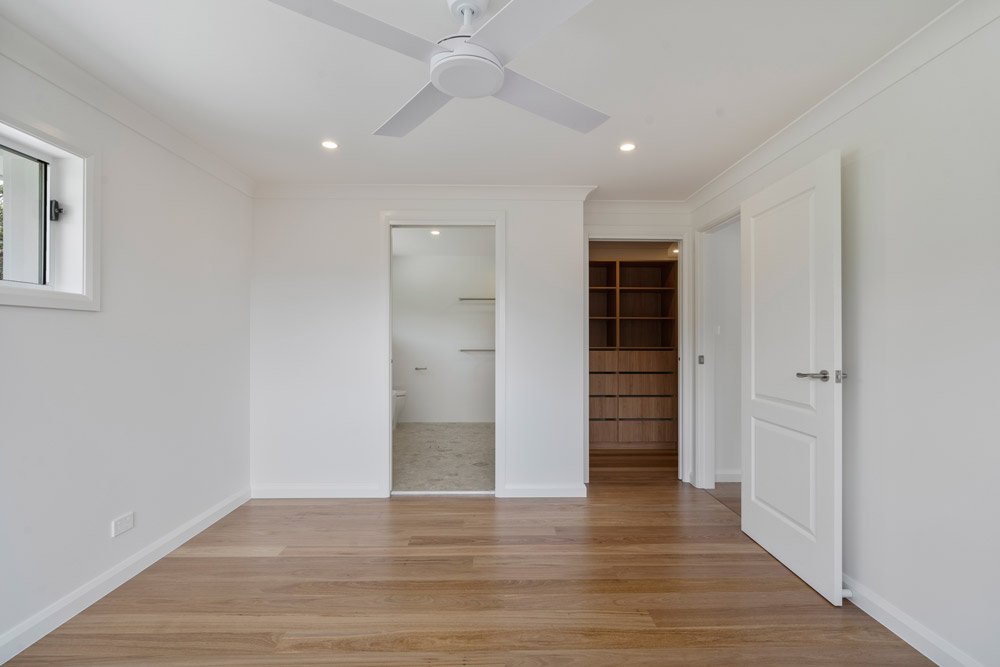
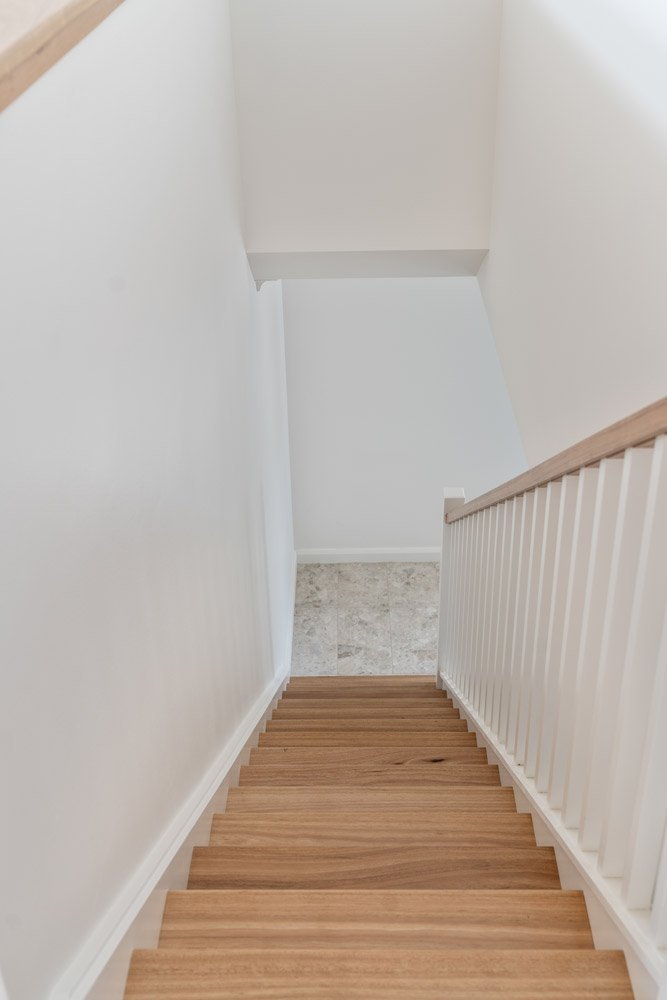
High-quality, durable flooring throughout the house, including both hardwood and tile, ensures both beauty and practicality.
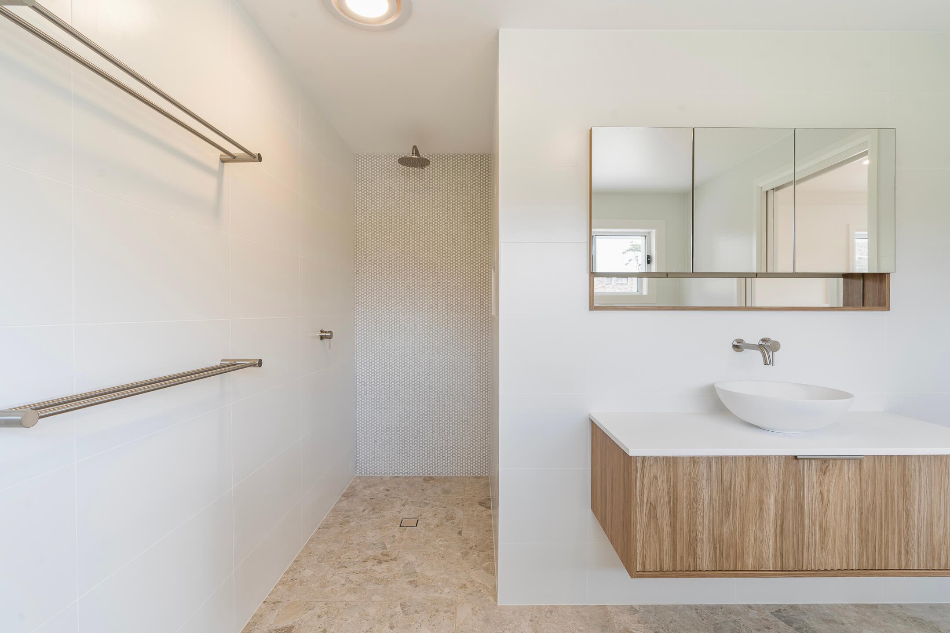
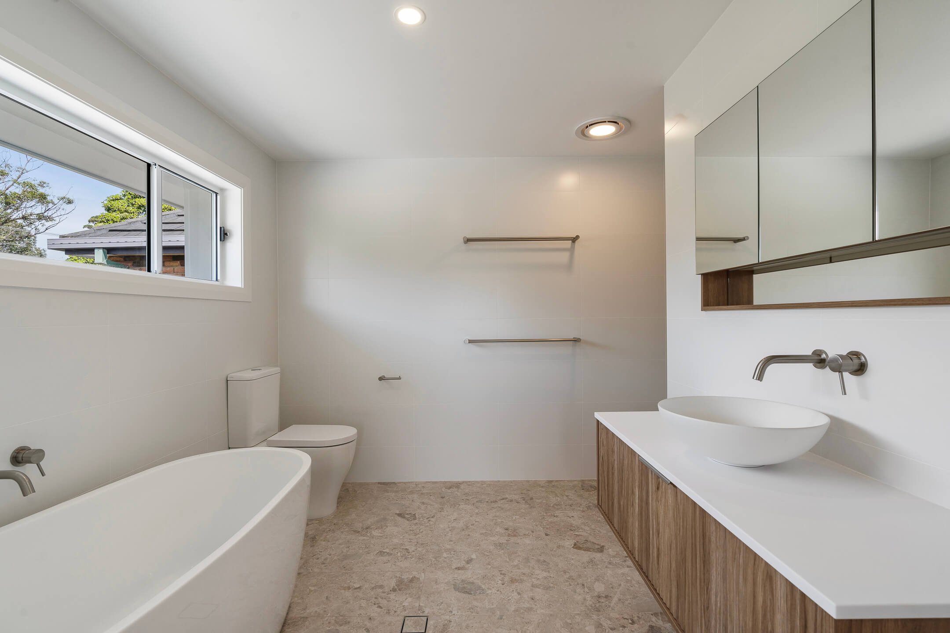
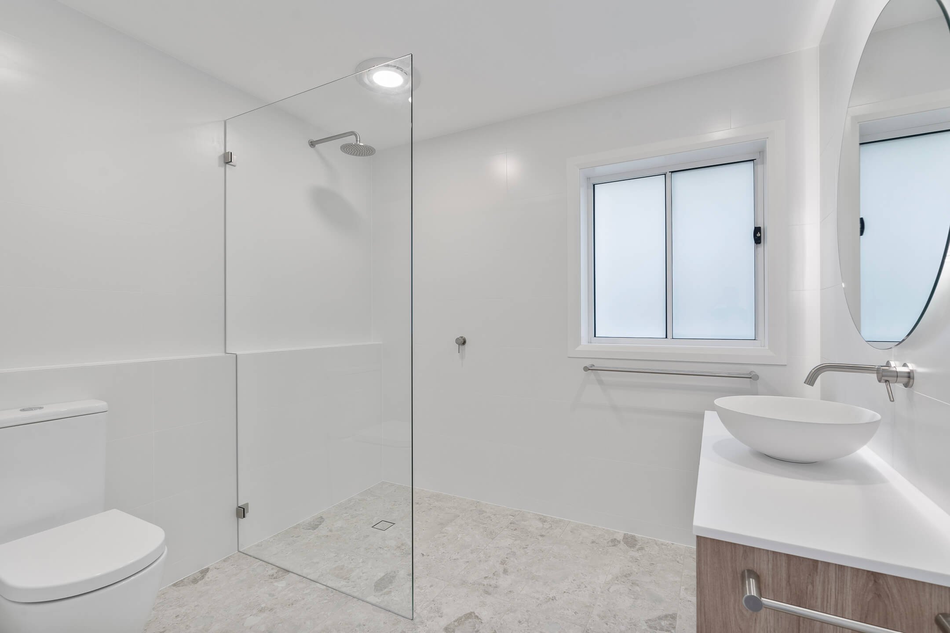
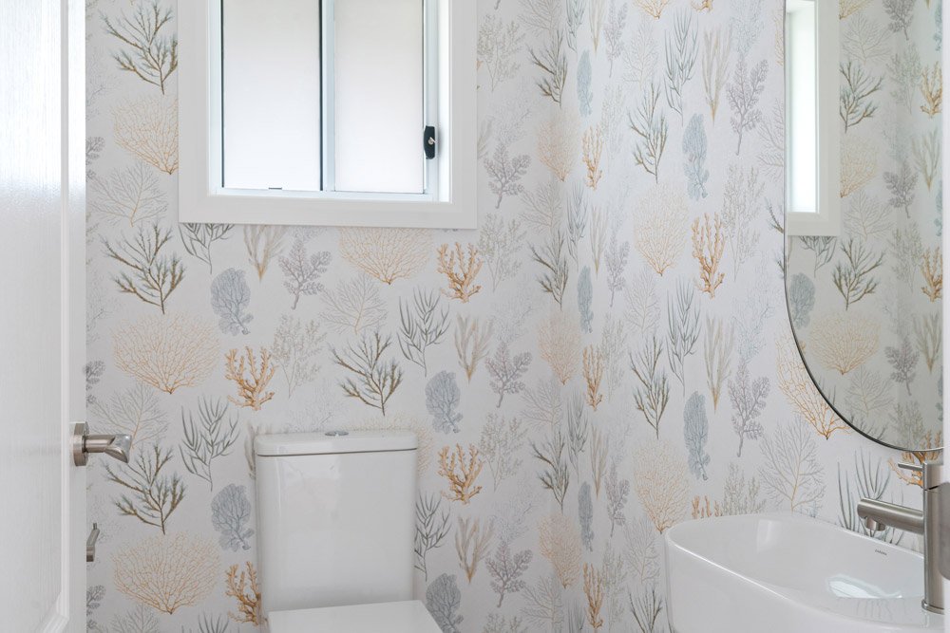
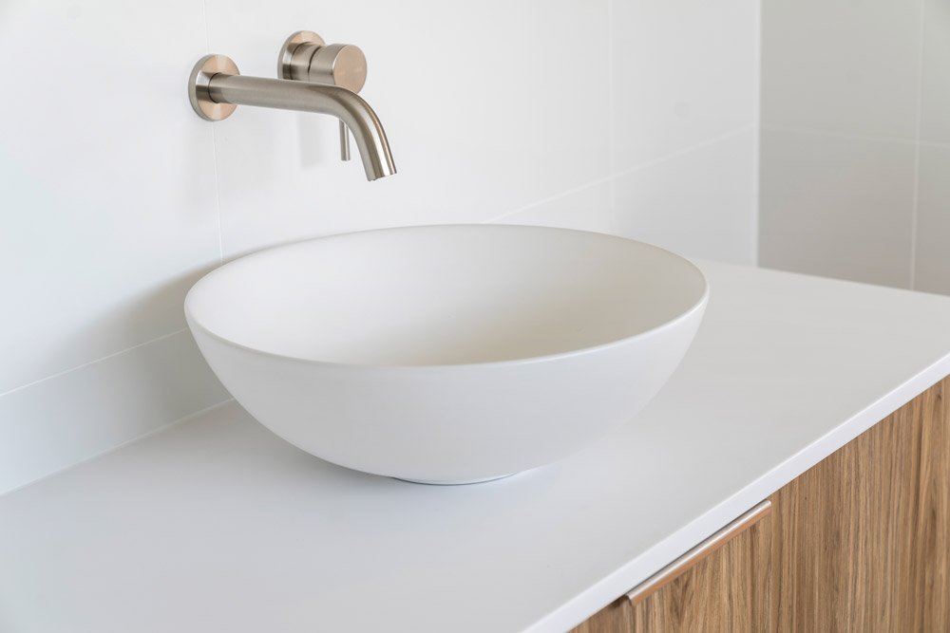
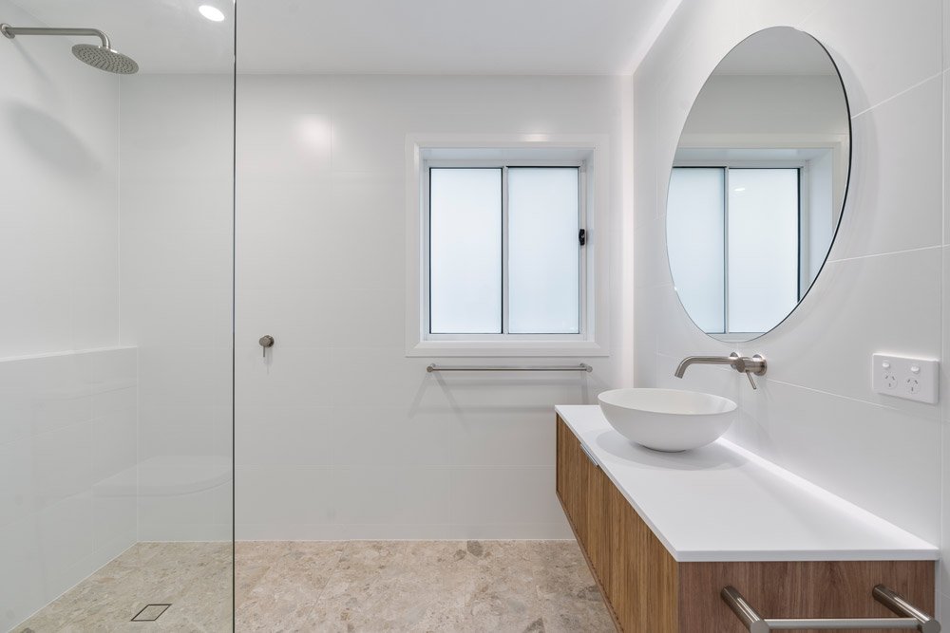
The bathrooms have been transformed into luxurious retreats, showcasing premium fixtures, modern finishes, and a spa-like ambiance.
Exterior
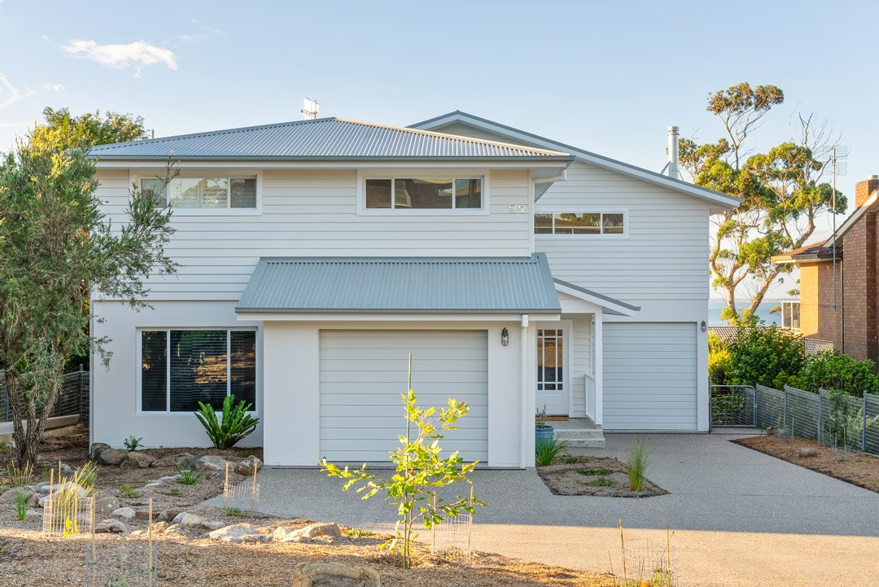
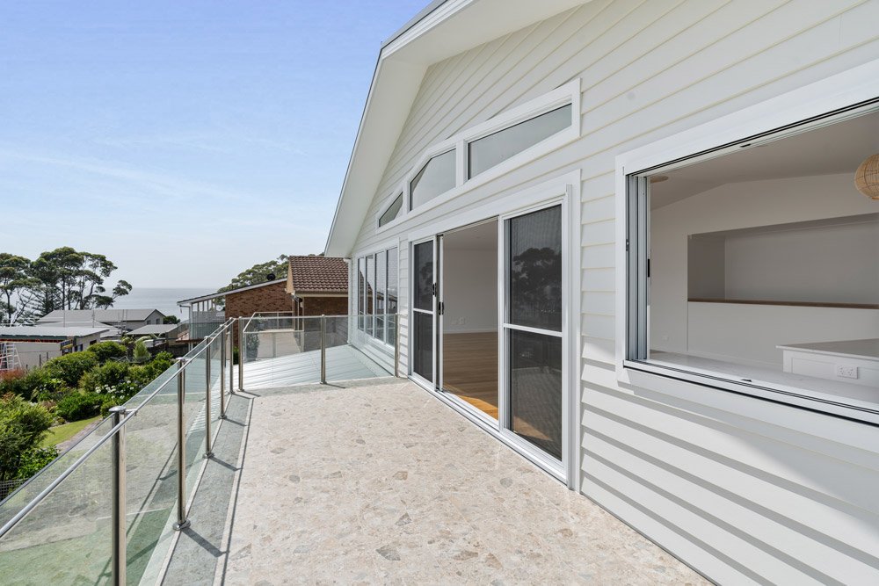
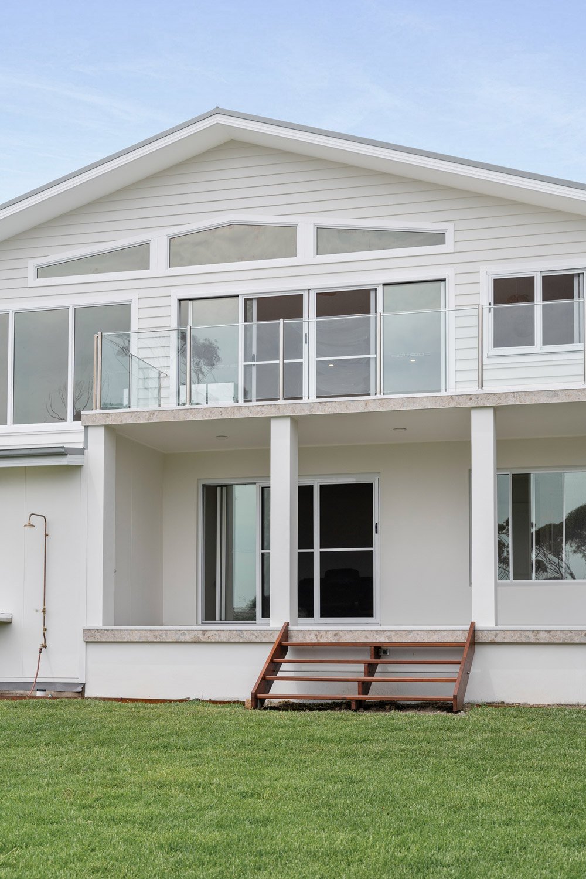
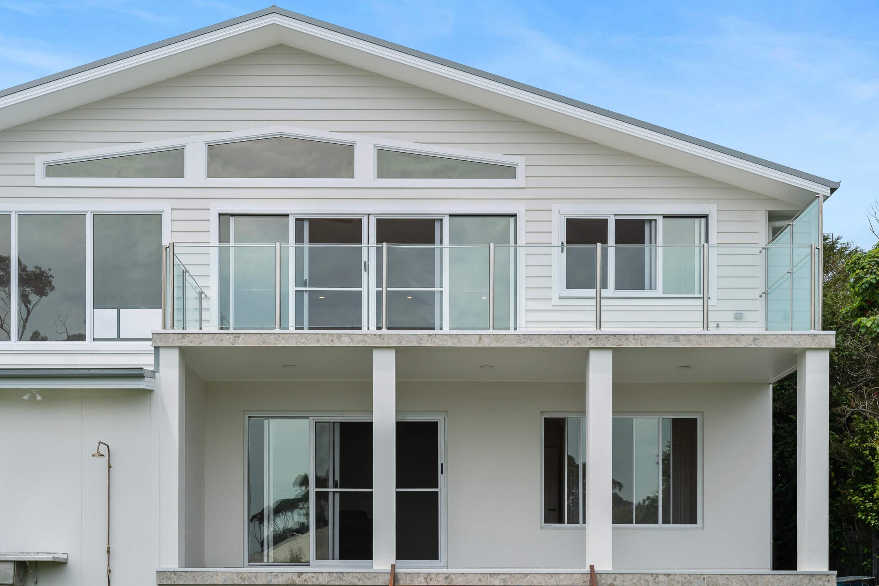
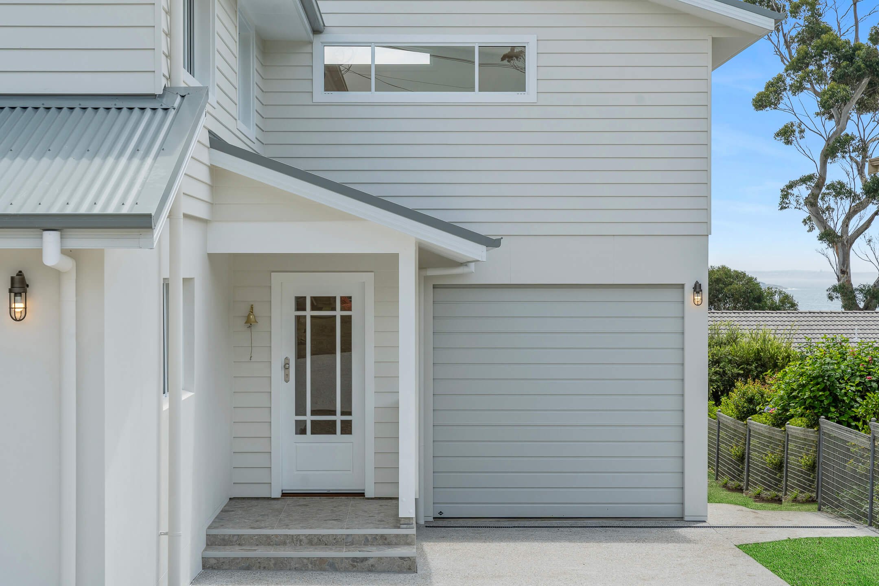
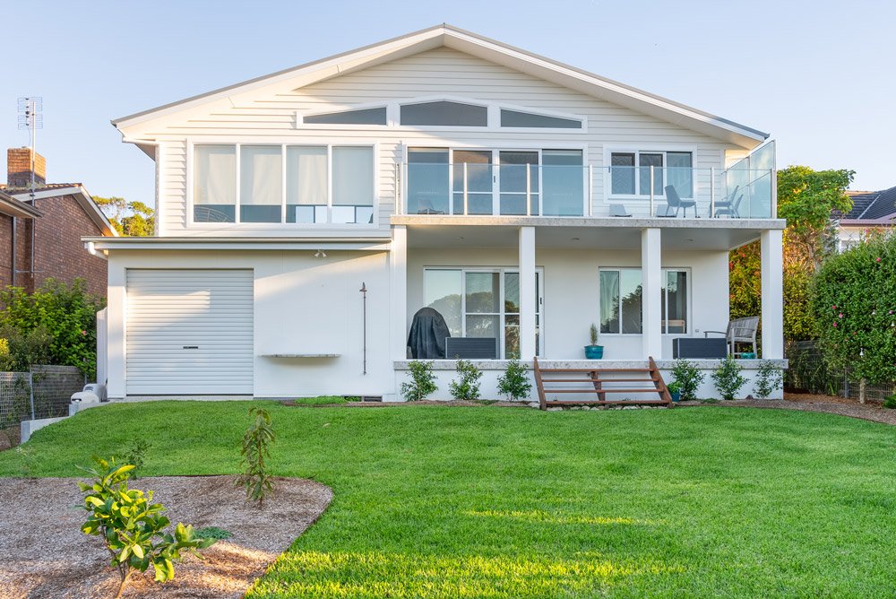
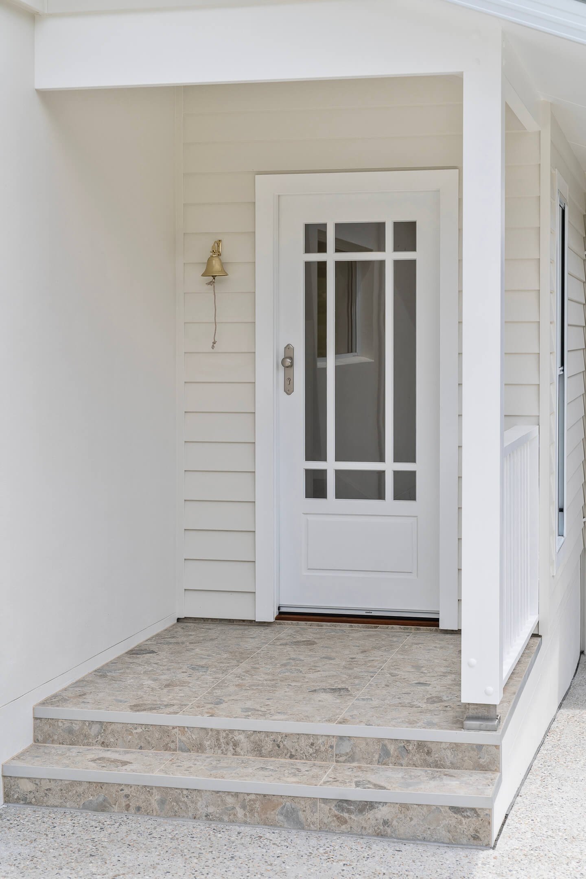
The exterior has been reimagined with a fresh façade of James Hardie linea cladding, incorporating clean lines, neutral tones, and expansive windows that invite the tranquil ocean views indoors.
Gallery